Skip main navigation
Sold for $169,500
  • $169,500

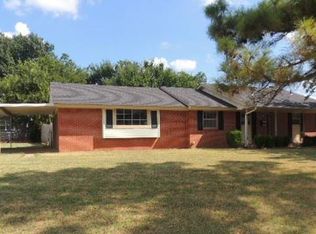
    112 Oakside Dr, Moore, OK 73160

    3beds
    1,010sqft
    Single Family Residence
    Built in 1963
    8,616 Square Feet Lot
    $183,000 Zestimate®
    $168/sqft
    $1,245 Estimated rent

    Home value

    $183,000

    $174,000 - $192,000

    $1,245/mo

    Zestimate® history
    Loading
    Loading...

    Owner options

    List your home for rent

    $1,245/mo

    Rent Zestimate®

    Find your next renter with Zillow Rental Manager. Plus, with online applications, you can quickly screen prospective tenants – for free.

    Learn more

    $1,245/mo

    Rent Zestimate®

    Refinance and save

    $1,131/mo

    Est. payment

    Refinancing to a lower rate could help reduce your monthly payments and save thousands over the life of the loan.

    See today's rates

    $1,131/mo

    Est. payment

    Explore your selling options

    Work with a Zillow partner agent

    Leverage their expertise and Zillow's premium Showcase listings to get your home seen by more buyers.

    Get started

    List with your own agent

    Get your home in front of millions of buyers by listing it on Zillow.

    Learn how to do it

    Sell it yourself

    Take full control of how buyers see your home on Zillow by listing For Sale by Owner (FSBO).

    List your home

    What's special

    Welcome to this charming blend of old-school character and modern updates! Nestled in a tranquil neighborhood, this delightful home boasts 3 bedrooms and 2 full baths, offering a comfortable and accessible living experience. Kitchen is a standout feature, seamlessly blending retro charm with contemporary convenience highlighted by vintage brick walls entering the spacious living room. Enjoy preparing meals with the vintage mid-century modern 1960s retro GE electric wall oven, complemented by a brand new electric stove installed in June 2024. Vintage brick oven in the backyard adds a unique touch, perfect for hosting outdoor gatherings and culinary adventures. Throughout the home, you'll find sleek laminate wood and tile flooring, providing both style and practicality. Bedrooms has been thoughtfully updated with new ceiling fans and laminate flooring, ensuring a restful retreat for every member of the household. Bathrooms have been renovated, featuring newer cabinets, brand new toilets, and accessible showers with grab bars for added safety and comfort. Master bedroom boasts a spacious walk-in closet with private full bathroom. Garage includes a built-in workshop space, offering endless possibilities for creativity and productivity. Outside, the nicely sized backyard beckons with its open patio area, ideal for enjoying the fresh air and sunshine. Whether you're hosting a barbecue or simply relaxing with loved ones, this outdoor oasis provides the perfect backdrop for making memories. Close to I-35. Schedule a viewing today and experience the perfect blend of vintage charm and modern comfort!

    Zillow last checked:

    Listing updated:

    Listed by:

    Dalinh Tran 405-760-6113,

    Red Bow Realty

    Bought with:

    Colin Bennett, 180197

    EXP Realty LLC (BO)

    Source: MLSOK/OKCMAR as distributed by MLS GRID,MLS#: 1120435MLS Logo

    Facts & features

    Interior

    Bedrooms & bathrooms
    • Bedrooms: 3
    • Bathrooms: 2
    • Full bathrooms: 2
    Primary bedroom
    • Description: Ceiling Fan,Full Bath,Remodeled,Shower,Walk In Closet
    Bathroom
    • Description: Full Bath,Remodeled,Shower
    Kitchen
    • Description: Built Ins,Eating Space
    Heating
    • Central
    Cooling
    • Has cooling: Yes
    Appliances
    • Included: Refrigerator, Water Heater, Free-Standing Electric Oven, Free-Standing Electric Range
    Features
    • Ceiling Fan(s), Stained Wood
    • Flooring: Laminate, Tile
    • Has fireplace: No
    • Fireplace features: None
    Interior area
    • Total structure area: 1,010
    • Total interior livable area: 1,010 sqft

    Property

    Parking
    • Total spaces: 2
    • Parking features: Concrete
    • Garage spaces: 2
    Accessibility
    • Accessibility features: Accessible Approach with Ramp, Accessible Full Bath, Common Area, Grip-Accessible Features
    Features
    • Levels: One
    • Stories: 1
    • Patio & porch: Porch, Patio
    • Exterior features: Outdoor Grill
    • Fencing: Combination
    Lot
    • Size: 8,616 Square Feet
    • Features: Interior Lot
    Details
    • Additional structures: Workshop
    • Parcel number: 112NONEOakside73160
    • Special conditions: None

    Construction

    Type & style
    • Home type: SingleFamily
    • Architectural style: Traditional
    • Property subtype: Single Family Residence
    Materials
    • Brick & Frame
    • Foundation: Slab
    • Roof: Composition
    Condition
    • Year built: 1963

    Utilities & green energy

    • Utilities for property: Public

    Community & HOA

    Location
    • Region: Moore

    Financial & listing details

    • Price per square foot: $168/sqft
    • Tax assessed value: $163,304
    • Annual tax amount: $1,268
    • Date on market: 11/19/2024
    • Listing terms: Cash,Conventional,Sell FHA or VA

    Price history

    DateEventPrice
    10/22/2024Sold$169,500$168/sqft
    Source: MLSOK/OKCMAR as distributed by MLS GRID #1120435 Report a problem
    9/19/2024Pending sale$169,500$168/sqft
    Source: MLSOK/OKCMAR as distributed by MLS GRID #1120435 Report a problem
    9/1/2024Price change$169,500-0.6%$168/sqft
    Source: MLSOK/OKCMAR as distributed by MLS GRID #1120435 Report a problem
    6/14/2024Listed for sale$170,500+42.1%$169/sqft
    Source: MLSOK/OKCMAR as distributed by MLS GRID #1120435 Report a problem
    12/15/2023Sold$120,000+33.3%$119/sqft
    Source: MLSOK/OKCMAR as distributed by MLS GRID #1090742 Report a problem
    12/8/2023Pending sale$90,000$89/sqft
    Source: MLSOK/OKCMAR as distributed by MLS GRID #1090742 Report a problem
    12/7/2023Listed for sale$90,000+36.4%$89/sqft
    Source: MLSOK/OKCMAR as distributed by MLS GRID #1090742 Report a problem
    11/24/2015Sold$66,000$65/sqft
    Source: Public Record Report a problem

    Public tax history

    YearProperty taxesTax assessment
    2025$2,400 +34.7%$19,596 +33.4%
    2024$1,782 +40.5%$14,690 +41.2%
    2023$1,268 +3.4%$10,406 +5%
    2022$1,226 +4.5%$9,910 +5%
    2021$1,173 +4.9%$9,439 +5%
    2020$1,118 +6%$8,989
    2019$1,054 0%$8,989 0%
    2018$1,054 $8,990
    2017$1,054 $8,990
    2016-- $8,990 +2.8%
    2015-- $8,744 +5%
    2014-- $8,328 +5%
    2013-- $7,931 +5%
    2012-- $7,554 +5%
    2011-- $7,194 +5%
    2010-- $6,852 +5%
    2009-- $6,526 +5%
    2008-- $6,215 -30.7%
    2007-- $8,962 +59%
    2006-- $5,638
    2005-- $5,638 -12.6%
    2004-- $6,448
    2003-- $6,448
    2002-- $6,448 +15.1%
    2001-- $5,600
    Find assessor info on the county website

    Neighborhood: 73160

    Nearby schools

    GreatSchools rating
    Schools provided by the listing agent
    • Elementary: Northmoor ES
    • Middle: Central JHS
    • High: Moore HS

    Source: MLSOK/OKCMAR as distributed by MLS GRID. This data may not be complete. We recommend contacting the local school district to confirm school assignments for this home.

    Get a cash offer in 3 minutes
    Find out how much your home could sell for in as little as 3 minutes with a no-obligation cash offer.
    Estimated market value
    $183,000
    Get a cash offer in 3 minutes
    Find out how much your home could sell for in as little as 3 minutes with a no-obligation cash offer.
    Estimated market value
    $183,000