SPACE, CHARM & CONVENIENCE IN MOORE, OK — NO HOA!
Welcome home to this beautifully maintained Moore, OK home for sale offering the perfect combination of space, character, comfort, and convenience — all with NO HOA!
Inside, you'll find a spacious floor plan with an additional living area or bonus room, perfect for a game room, home office, playroom, media room, or second living space.
The inviting living room features a beautiful see-through fireplace, built-in window seat with hidden storage, and abundant natural light. The kitchen is ideal for everyday living and entertaining with granite countertops, breakfast bar, eat-in dining area, and plenty of cabinet storage. Granite countertops continue throughout the bathrooms for a cohesive, updated feel.
Storage is abundant throughout the home, including the iconic hallway linen closets and additional thoughtfully designed storage spaces. The spacious primary suite and generous secondary bedrooms provide plenty of room for everyone.
Step outside to your private backyard retreat featuring mature trees, a hot tub that stays with the home, cozy fire pit, storage shed, and plenty of space for entertaining, gardening, pets, or play.
Conveniently located just minutes from shopping, dining, schools, and 19th Street in Moore, this home offers peaceful neighborhood living with easy access to everyday amenities.
If you're searching for a Moore, Oklahoma home for sale with no HOA, spacious living areas, bonus room, fireplace, granite countertops, large backyard, hot tub, and convenient location, this home is a must-see!
Come see all this charming Moore home has to offer!
For sale
Price cut: $4K (9/17)
$247,000
409 Williams Dr, Moore, OK 73160
3beds
1,767sqft
Single Family Residence
Built in 1981
9,147 Square Feet Lot
$244,700 Zestimate®
$140/sqft
$-- HOA
What's special
Cozy fire pitStorage shedSpacious floor planThoughtfully designed storage spacesSpacious primary suitePrivate backyard retreatGenerous secondary bedrooms
- 68 days
- 396
- 52
Zillow last checked:
Listing updated:
Listed by:
Jessica Hamilton 479-252-1991,
Coldwell Banker Select
Source: MLSOK/OKCMAR as distributed by MLS GRID,MLS#: 1243260
Facts & features
Interior
Bedrooms & bathrooms
- Bedrooms: 3
- Bathrooms: 2
- Full bathrooms: 2
Other
- Description: Bonus Room,Family/Den,Game Room,Living Room
Heating
- Has Heating (Unspecified Type)
Cooling
- Has cooling: Yes
Appliances
- Included: Dishwasher, Microwave, Refrigerator, Water Heater, Free-Standing Electric Oven, Free-Standing Electric Range
Features
- Paint Woodwork
- Flooring: Carpet, Tile
- Number of fireplaces: 1
- Fireplace features: Wood Burning
Interior area
- Total structure area: 1,767
- Total interior livable area: 1,767 sqft
Property
Parking
- Total spaces: 2
- Parking features: Garage
- Garage spaces: 2
Features
- Levels: One
- Stories: 1
- Exterior features: Fire Pit
- Has spa: Yes
- Spa features: Spa/Hot Tub
Lot
- Size: 9,147 Square Feet
- Features: Interior Lot
Details
- Parcel number: 409NONEWilliams73160
- Special conditions: None
Construction
Type & style
- Home type: SingleFamily
- Architectural style: Ranch
- Property subtype: Single Family Residence
Materials
- Brick & Frame
- Foundation: Slab
Condition
- Year built: 1981
Utilities & green energy
- Utilities for property: Public
Community & HOA
Location
- Region: Moore
Financial & listing details
- Price per square foot: $140/sqft
- Tax assessed value: $188,794
- Annual tax amount: $2,618
- Date on market: 8/6/2026
- Listing terms: Cash,Conventional,Sell FHA or VA
Estimated market value
$244,700
$232,000 - $257,000
$1,726/mo
Price history
| Date | Event | Price |
|---|---|---|
| 9/17/2026 | Price change | $247,000-1.6%$140/sqft |
Source:  MLSOK/OKCMAR as distributed by MLS GRID #1243260 Report a problem MLSOK/OKCMAR as distributed by MLS GRID #1243260 Report a problem | ||
| 9/1/2026 | Price change | $251,000-2.3%$142/sqft |
Source: MLSOK/OKCMAR as distributed by MLS GRID #1243260 Report a problem | ||
| 8/15/2026 | Price change | $257,000-0.8%$145/sqft |
Source: MLSOK/OKCMAR as distributed by MLS GRID #1243260 Report a problem | ||
| 8/6/2026 | Listed for sale | $259,000+57%$147/sqft |
Source: MLSOK/OKCMAR as distributed by MLS GRID #1243260 Report a problem | ||
| 3/27/2020 | Sold | $165,000-1.2%$93/sqft |
Source: MLSOK/OKCMAR as distributed by MLS GRID #898273 Report a problem | ||
| 2/12/2020 | Pending sale | $167,000$95/sqft |
Source: LifeStyle Realty #898273 Report a problem | ||
| 1/30/2020 | Listed for sale | $167,000+18%$95/sqft |
Source: LifeStyle Realty #898273 Report a problem | ||
| 12/15/2017 | Sold | $141,500-5.6%$80/sqft |
Source: MLSOK/OKCMAR as distributed by MLS GRID #788379 Report a problem | ||
| 10/11/2017 | Price change | $149,900-3.2%$85/sqft |
Source: HOCO Realty Inc #788379 Report a problem | ||
| 9/28/2017 | Price change | $154,900-3.1%$88/sqft |
Source: HOCO Realty Inc #788379 Report a problem | ||
| 8/31/2017 | Price change | $159,900+1.5%$90/sqft |
Source: HOCO Realty Inc #788379 Report a problem | ||
| 8/16/2017 | Listed for sale | $157,500+75%$89/sqft |
Source: Owner Report a problem | ||
| 4/10/2017 | Sold | $90,000+28.6%$51/sqft |
Source: Public Record Report a problem | ||
| 3/8/2017 | Sold | $70,000-40.7%$40/sqft |
Source: Public Record Report a problem | ||
| 6/15/2007 | Sold | $118,000+9.3%$67/sqft |
Source: MLSOK/OKCMAR as distributed by MLS GRID #291169 Report a problem | ||
| 7/13/2006 | Sold | $108,000$61/sqft |
Source: Public Record Report a problem | ||
Public tax history
| Year | Property taxes | Tax assessment |
|---|---|---|
| 2025 | $2,774 +6% | $22,655 +5% |
| 2024 | $2,617 +4.5% | $21,576 +5% |
| 2023 | $2,505 +3.5% | $20,549 +5% |
| 2022 | $2,421 +4.5% | $19,570 +5% |
| 2021 | $2,316 +14.7% | $18,638 +14.8% |
| 2020 | $2,019 +6% | $16,239 |
| 2019 | $1,905 | $16,239 |
| 2018 | $1,905 +11% | $16,239 +11% |
| 2017 | $1,716 | $14,635 +2.7% |
| 2016 | -- | $14,256 +5% |
| 2015 | -- | $13,577 |
| 2014 | $1,575 | $13,577 -2.7% |
| 2013 | -- | $13,951 |
| 2012 | -- | $13,951 |
| 2011 | -- | $13,951 |
| 2010 | -- | $13,951 -3.1% |
| 2009 | -- | $14,400 +2.5% |
| 2008 | -- | $14,054 +34.6% |
| 2007 | -- | $10,439 -6.2% |
| 2006 | -- | $11,128 |
| 2005 | -- | $11,128 +7.1% |
| 2004 | -- | $10,393 |
| 2003 | -- | $10,393 |
| 2002 | -- | $10,393 +3.7% |
| 2001 | -- | $10,020 |
Find assessor info on the county website
Monthly payment
Est. payment
Payment breakdown
Explore the cost of this home by adjusting the details. Changes won't be saved.Climate risks
Neighborhood: 73160
Nearby schools
Schools provided by the listing agent
- Elementary: Central ES
- Middle: Central JHS
- High: Moore HS
Source: MLSOK/OKCMAR as distributed by MLS GRID. This data may not be complete. We recommend contacting the local school district to confirm school assignments for this home.
Similar homes
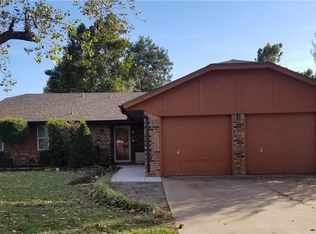
- $209,0003 bd2 ba1.7k sqft632 Wood Crest St, Moore, OK 73160For Sale
 MLS ID #1242611, Shane Waters, McGraw REALTORS (BO). MLSOK/OKCMAR as distributed by MLS GRID
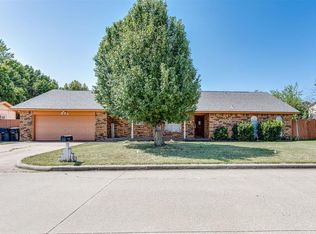
 - $239,7505 bd2 ba1.6k sqft715 Harmon Cir, Moore, OK 73160For Sale
 MLS ID #1251660, Carla Splaingard, RE/MAX Preferred. MLSOK/OKCMAR as distributed by MLS GRID
 - $255,0003 bd2 ba1.7k sqft1308 SE 3rd St, Moore, OK 73160For Sale
 MLS ID #1236605, Jan Nelson, McCurdy Real Estate, Inc.. MLSOK/OKCMAR as distributed by MLS GRID
 - $245,0003 bd2 ba1.4k sqftSE 36th St, Oklahoma City, OK 73160For Sale
 NextHome
