5 Bedrooms • 2 Full Baths • 1,698 Sq Ft • New Kitchen • New Bathrooms • New Water Heater • New Carpet & Ceramic Tile • Crown Molding • Carport • 2 Storage Sheds • Cul-de-Sac
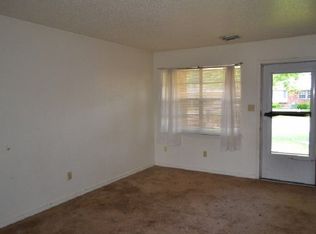
Fully Updated Two-Story at the End of a Cul-de-Sac. This Moore home has been renovated top to bottom, and the work shows the second you walk in. The main level opens to a living room with crown molding, a ceiling fan, and an oak staircase with crisp white risers. The new kitchen brings white shaker-style cabinets with matte black hardware, granite countertops, a stacked tile backsplash, open wood shelving, and stainless steel appliances, including an electric range, over-the-range microwave, and dishwasher. The dining area has a geometric pendant light and a sliding glass door to the back patio.
The primary bedroom is on the main level with a walk-in closet and a private bath featuring a tiled walk-in shower, a new vanity with a marble-look top, and a new toilet. A fifth bedroom sits off the kitchen beside the laundry room, which has its own exterior door. Upstairs are three more bedrooms, all with new carpet, and a full bath with marble-look tile around the tub and shower, a granite vanity, and new fixtures. New lighting, plumbing fixtures, and door hardware run throughout, along with a new water heater.
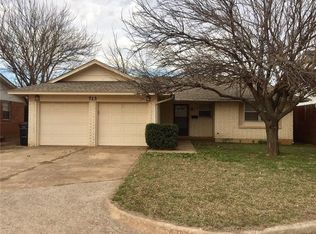
Outside, the brick and siding exterior has a covered front porch, a flagstone walkway, and a metal carport. The fenced backyard adds a concrete patio, mature trees, and two storage sheds for tools and gear. Minutes from shopping, dining, and I-35. Five bedrooms, two baths, and nothing left to fix. Why keep renting?
For sale
Price cut: $5K (10/19)
$234,750
715 Harmon Cir, Moore, OK 73160
5beds
1,698sqft
Single Family Residence
Built in 1970
7,840 Square Feet Lot
$233,400 Zestimate®
$138/sqft
$-- HOA
What's special
Fenced backyardWalk-in closetCovered front porchNew bathroomsNew kitchenElectric rangeOver-the-range microwave
- 23 days
- 379
- 56
Zillow last checked:
Listing updated:
Listed by:
Carla Splaingard 405-740-8980,
RE/MAX Preferred,
Erik Thordal-Christensen 310-569-5112,
RE/MAX Preferred
Source: MLSOK/OKCMAR as distributed by MLS GRID,MLS#: 1251660
Facts & features
Interior
Bedrooms & bathrooms
- Bedrooms: 5
- Bathrooms: 2
- Full bathrooms: 2
Heating
- Central
Cooling
- Has cooling: Yes
Appliances
- Included: Free-Standing Electric Oven, Free-Standing Electric Range
Features
- Has fireplace: No
- Fireplace features: None
Interior area
- Total structure area: 1,698
- Total interior livable area: 1,698 sqft
Property
Features
- Levels: Two
- Stories: 2
Lot
- Size: 7,840 Square Feet
- Features: Cul-De-Sac
Details
- Parcel number: 715NONEHarmon73160
- Special conditions: None
Construction
Type & style
- Home type: SingleFamily
- Architectural style: Traditional
- Property subtype: Single Family Residence
Materials
- Brick & Frame
- Foundation: Slab
- Roof: Composition
Condition
- Year built: 1970
Community & HOA
Location
- Region: Moore
Financial & listing details
- Price per square foot: $138/sqft
- Tax assessed value: $58,297
- Annual tax amount: $687
- Date on market: 10/1/2026
- Listing terms: Cash,Conventional,Sell FHA or VA
Estimated market value
$233,400
$222,000 - $245,000
$1,750/mo
Price history
| Date | Event | Price |
|---|---|---|
| 10/19/2026 | Price change | $234,750-2.1%$138/sqft |
Source:  MLSOK/OKCMAR as distributed by MLS GRID #1251660 Report a problem MLSOK/OKCMAR as distributed by MLS GRID #1251660 Report a problem | ||
| 10/1/2026 | Listed for sale | $239,750+94.1%$141/sqft |
Source: MLSOK/OKCMAR as distributed by MLS GRID #1251660 Report a problem | ||
| 4/30/2026 | Sold | $123,500$73/sqft |
Source: Public Record Report a problem | ||
Public tax history
| Year | Property taxes | Tax assessment |
|---|---|---|
| 2025 | $857 +24.7% | $6,995 +5% |
| 2024 | $687 -0.4% | $6,662 |
| 2023 | $690 -1.4% | $6,662 |
| 2022 | $700 -0.6% | $6,662 |
| 2021 | $704 | $6,662 |
| 2020 | $704 +6% | $6,662 |
| 2019 | $664 0% | $6,662 0% |
| 2018 | $664 -46.7% | $6,663 -42.7% |
| 2017 | $1,247 | $11,631 +74.6% |
| 2016 | -- | $6,663 |
| 2015 | -- | $6,663 +0% |
| 2014 | $657 | $6,662 0% |
| 2013 | -- | $6,663 |
| 2012 | -- | $6,663 |
| 2011 | -- | $6,663 |
| 2010 | -- | $6,663 |
| 2009 | -- | $6,663 |
| 2008 | -- | $6,663 -39.9% |
| 2007 | -- | $11,093 +27.4% |
| 2006 | -- | $8,704 |
| 2005 | -- | $8,704 +23% |
| 2004 | -- | $7,076 |
| 2003 | -- | $7,076 |
| 2002 | -- | $7,076 +22.9% |
| 2001 | -- | $5,756 |
Find assessor info on the county website
Monthly payment
Est. payment
Payment breakdown
Explore the cost of this home by adjusting the details. Changes won't be saved.Climate risks
Neighborhood: 73160
Nearby schools
Schools provided by the listing agent
- Elementary: Central ES
- Middle: Central JHS
- High: Moore HS
Source: MLSOK/OKCMAR as distributed by MLS GRID. This data may not be complete. We recommend contacting the local school district to confirm school assignments for this home.
Similar homes
- $230,0003 bd2 ba2.1k sqft118 Oakside Dr, Moore, OK 73160For Sale
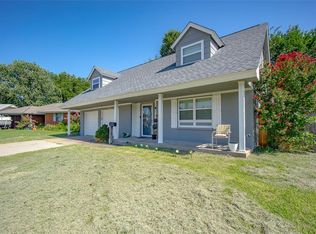 MLS ID #1241573, Patrick Moore, Your Home Sold Guaranteed-Kerr. MLSOK/OKCMAR as distributed by MLS GRID
 - $209,7504 bd2 ba1.7k sqft4729 Koelsch Dr, Oklahoma City, OK 73117For Sale
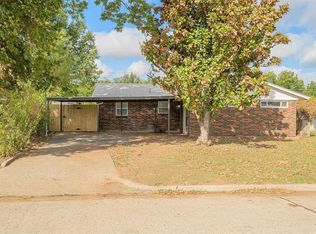 MLS ID #1254657, Carla Splaingard, RE/MAX Preferred. MLSOK/OKCMAR as distributed by MLS GRID
 - $224,9003 bd2 ba1.3k sqft1008 SW 23rd St, Moore, OK 73170For Sale
 MLS ID #1243282, Dustin Marks, H&W Realty Branch. MLSOK/OKCMAR as distributed by MLS GRID
 - $259,9004 bd3 ba2.2k sqft9817 Grimsbey Ct, Oklahoma City, OK 73159For Sale
 MLS ID #1237755, Wendy Foreman, eXp Realty, LLC. MLSOK/OKCMAR as distributed by MLS GRID
