New Central Heat & Air • New 2-Car Carport • Expanded Driveway • Renovated Kitchen & Baths • Hardwood & Ceramic Tile Floors • Brick Fireplace • Screened Back Porch • Storage Shed
Fully Renovated Ranch on a tree-shaded lot! The front room opens with hardwood floors, crown molding, and a geometric chandelier, ready for dining or a second sitting area. The kitchen features sage green cabinets, granite counters, a white subway tile backsplash, a granite-topped island, and stainless appliances including a gas range, microwave, and side-by-side refrigerator. Step down into the family room, where a full brick fireplace wall with a raised hearth anchors the space and a sliding glass door opens to the screened back porch. A full bath with a tiled walk-in shower sits just off the family room. The two original bedrooms keep their built-in wardrobes and drawers along with hardwood floors, and the hall bath has a tub and shower with marble-look tile, an updated vanity, and matte black fixtures. A carpeted bedroom sits off the laundry room, which has washer and dryer hookups. Outside, the new carport, expanded driveway, cedar shutters, and fresh landscaping update the curb appeal, and the backyard offers mature trees, a screened porch on a wood deck, and a barn-style storage shed. Paint, plumbing and lighting fixtures, and hardware are updated throughout. Schedule your showing today!
For sale
$189,750
1004 N Locust Ln, Midwest City, OK 73110
4beds
1,416sqft
Single Family Residence
Built in 1955
7,200 Square Feet Lot
$186,100 Zestimate®
$134/sqft
$-- HOA
What's special
Barn-style storage shedBuilt-in wardrobes and drawersStorage shedGeometric chandelierRenovated kitchen and bathsGas rangeFresh landscaping
- 5 days
- 122
- 23
Likely to sell faster than
Zillow last checked:
Listing updated:
Listed by:
Carla Splaingard 405-740-8980,
RE/MAX Preferred,
Erik Thordal-Christensen 310-569-5112,
RE/MAX Preferred
Source: MLSOK/OKCMAR as distributed by MLS GRID,MLS#: 1253964
Facts & features
Interior
Bedrooms & bathrooms
- Bedrooms: 4
- Bathrooms: 2
- Full bathrooms: 2
Heating
- Central
Cooling
- Has cooling: Yes
Appliances
- Included: Free-Standing Gas Oven, Free-Standing Gas Range
Features
- Number of fireplaces: 1
- Fireplace features: Wood Burning
Interior area
- Total structure area: 1,416
- Total interior livable area: 1,416 sqft
Property
Features
- Levels: One
- Stories: 1
Lot
- Size: 7,200 Square Feet
- Features: Interior Lot
Details
- Parcel number: 1004NLocust73110
- Special conditions: None
Construction
Type & style
- Home type: SingleFamily
- Architectural style: Ranch
- Property subtype: Single Family Residence
Materials
- Brick & Frame
- Foundation: Conventional
- Roof: Composition
Condition
- Year built: 1955
Community & HOA
Location
- Region: Midwest City
Financial & listing details
- Price per square foot: $134/sqft
- Tax assessed value: $60,845
- Annual tax amount: $765
- Date on market: 10/19/2026
- Listing terms: Cash,Conventional,Sell FHA or VA
Estimated market value
$186,100
$177,000 - $195,000
$1,104/mo
Price history
| Date | Event | Price |
|---|---|---|
| 10/19/2026 | Listed for sale | $189,750+161.7%$134/sqft |
Source:  MLSOK/OKCMAR as distributed by MLS GRID #1253964 Report a problem | ||
| 6/30/2026 | Sold | $72,500-37%$51/sqft |
Source: Public Record Report a problem | ||
| 8/26/2024 | Price change | $115,000-8%$81/sqft |
Source: MLSOK/OKCMAR as distributed by MLS GRID #1126280 Report a problem | ||
| 8/16/2024 | Price change | $125,000-3.8%$88/sqft |
Source: MLSOK/OKCMAR as distributed by MLS GRID #1126280 Report a problem | ||
| 8/8/2024 | Price change | $130,000-7.1%$92/sqft |
Source: MLSOK/OKCMAR as distributed by MLS GRID #1126280 Report a problem | ||
| 7/22/2024 | Listed for sale | $140,000+250%$99/sqft |
Source: MLSOK/OKCMAR as distributed by MLS GRID #1126280 Report a problem | ||
| 2/23/2013 | Listing removed | $40,000$28/sqft |
Source: RE/MAX Metro Group Properties #498605 Report a problem | ||
| 12/1/2012 | Price change | $40,000-16.7%$28/sqft |
Source: RE/MAX Metro Group Properties #498605 Report a problem | ||
| 8/28/2012 | Listed for sale | $48,000-3%$34/sqft |
Source: RE/MAX Metro Group Properties #498605 Report a problem | ||
| 11/22/2011 | Sold | $49,500+130.2%$35/sqft |
Source: Public Record Report a problem | ||
| 7/5/2011 | Sold | $21,500-61.9%$15/sqft |
Source: Public Record Report a problem | ||
| 2/13/2011 | Listing removed | $56,500$40/sqft |
Source: Gemini Realtors #439048 Report a problem | ||
| 10/8/2010 | Listed for sale | $56,500$40/sqft |
Source: Gemini Realtors #439048 Report a problem | ||
Public tax history
| Year | Property taxes | Tax assessment |
|---|---|---|
| 2025 | $765 +50.7% | $6,692 +5% |
| 2024 | $508 +4.8% | $6,373 +3% |
| 2023 | $484 +9.9% | $6,188 +3% |
| 2022 | $441 +4.6% | $6,006 +3% |
| 2021 | $421 +3.7% | $5,832 +3% |
| 2020 | $406 +23.9% | $5,663 +3% |
| 2019 | $328 -19.4% | $5,498 +3% |
| 2018 | $407 +24.5% | $5,339 +3% |
| 2017 | $327 | $5,182 +3% |
| 2016 | $327 +4% | $5,031 +3% |
| 2015 | $315 -5.7% | $4,884 -3.7% |
| 2014 | $334 | $5,070 -6.9% |
| 2013 | -- | $5,443 |
| 2012 | -- | $5,443 +34.5% |
| 2011 | -- | $4,047 +5% |
| 2010 | -- | $3,854 0% |
| 2009 | -- | $3,855 +0% |
| 2008 | -- | $3,854 +5% |
| 2007 | -- | $3,671 +5% |
| 2006 | -- | $3,496 +5% |
| 2005 | -- | $3,330 -88.5% |
| 2004 | $233 | $28,840 +809.2% |
| 2003 | -- | $3,172 -34.2% |
| 2002 | -- | $4,819 +14% |
| 2001 | -- | $4,228 +16.1% |
| 2000 | -- | $3,641 +45.5% |
| 1999 | -- | $2,503 |
Find assessor info on the county website
Monthly payment
Est. payment
Payment breakdown
Explore the cost of this home by adjusting the details. Changes won't be saved.Climate risks
Neighborhood: Holman East
Nearby schools
Schools provided by the listing agent
- Elementary: Willow Brook ES
- Middle: Rogers MS
- High: Star Spencer HS
Source: MLSOK/OKCMAR as distributed by MLS GRID. This data may not be complete. We recommend contacting the local school district to confirm school assignments for this home.

Similar homes
- $189,9003 bd2 ba1.5k sqft409 W Douglas Dr, Midwest City, OK 73110For Sale
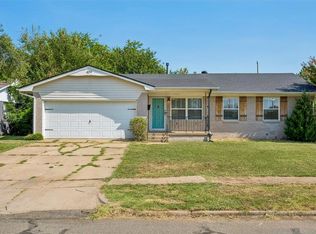 MLS ID #1244077, Karen King, KING Real Estate Group. MLSOK/OKCMAR as distributed by MLS GRID
- $165,0003 bd2 ba1.2k sqft425 E Atkinson Dr, Midwest City, OK 73110For Sale
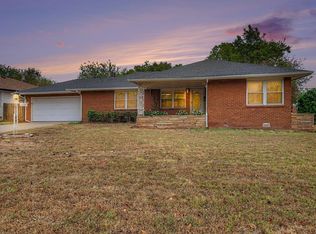 MLS ID #1252447, Tyler Weinrich, Homestead + Co. MLSOK/OKCMAR as distributed by MLS GRID
- $209,7504 bd2 ba1.7k sqft4729 Koelsch Dr, Oklahoma City, OK 73117For Sale
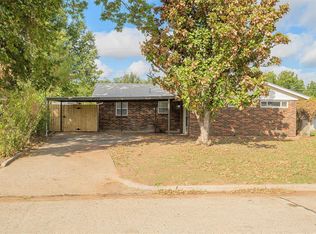 MLS ID #1254657, Carla Splaingard, RE/MAX Preferred. MLSOK/OKCMAR as distributed by MLS GRID
- $250,0003 bd2 ba1.5k sqft312 W Blueridge Dr, Midwest City, OK 73110For Sale
 MLS ID #1244173, Tara Annesley, Flotilla Real Estate Partners. MLSOK/OKCMAR as distributed by MLS GRID
