Beautiful Remodeled Bungalow in MWC with a shop on an oversized lot! Shop is detached and has electric. This property is a 3 bed, 1bath that is waiting for its new owner. As you walk in you will see a great living area to the right for morning coffee. Then the new kitchen features new stainless steel appliances, granite countertops and connects to the formal dining area. The home has new lighting, fixtures and ceiling fans to provide a fresh and modern environment. Newly installed HVAC and Hot Water Tank. 2 large living areas to relax after your long day. New interior and exterior paint gives the home an updated feel with immediate curb appeal. All bathrooms have been beautifully updated. Schedule a viewing today! Listing realtor has an ownership interest in the property and holds an Oklahoma real estate license. License #20417
For sale
Price cut: $2K (9/29)
$227,500
10346 Bellview Dr, Midwest City, OK 73130
3beds
1,583sqft
Single Family Residence
Built in 1954
0.3 Acres Lot
$224,000 Zestimate®
$144/sqft
$-- HOA
What's special
Fresh and modern environmentNew kitchenRemodeled bungalowFormal dining areaHuge lotNew stainless steel appliancesGranite countertops
- 132 days
- 289
- 18
Zillow last checked:
Listing updated:
Listed by:
Mackenzie Hicks 405-626-2807,
Courtyard Real Estate
Source: MLSOK/OKCMAR as distributed by MLS GRID,MLS#: 1234345
Facts & features
Interior
Bedrooms & bathrooms
- Bedrooms: 3
- Bathrooms: 2
- Full bathrooms: 2
Heating
- Has Heating (Unspecified Type)
Cooling
- Has cooling: Yes
Features
- Number of fireplaces: 1
- Fireplace features: Gas Log
Interior area
- Total structure area: 1,583
- Total interior livable area: 1,583 sqft
Property
Features
- Levels: One
- Stories: 1
Lot
- Size: 0.3 Acres
- Features: Interior Lot
Details
- Parcel number: 10346NONEBellview73130
- Special conditions: None
Construction
Type & style
- Home type: SingleFamily
- Architectural style: Ranch
- Property subtype: Single Family Residence
Materials
- Brick & Frame
- Foundation: Conventional
- Roof: Composition
Condition
- Year built: 1954
Community & HOA
Location
- Region: Midwest City
Financial & listing details
- Price per square foot: $144/sqft
- Tax assessed value: $116,000
- Annual tax amount: $1,525
- Date on market: 6/12/2026
Estimated market value
$224,000
$213,000 - $235,000
$1,468/mo
Price history
| Date | Event | Price |
|---|---|---|
| 9/29/2026 | Price change | $227,500-0.9%$144/sqft |
Source:  MLSOK/OKCMAR as distributed by MLS GRID #1234345 Report a problem MLSOK/OKCMAR as distributed by MLS GRID #1234345 Report a problem | ||
| 6/12/2026 | Listed for sale | $229,500+282.5%$145/sqft |
Source: MLSOK/OKCMAR as distributed by MLS GRID #1234345 Report a problem | ||
| 12/29/2025 | Sold | $60,000-29.4%$38/sqft |
Source: Public Record Report a problem | ||
| 10/20/2025 | Pending sale | $85,000$54/sqft |
Source: Owner Report a problem | ||
| 10/13/2025 | Listed for sale | $85,000$54/sqft |
Source: Owner Report a problem | ||
Public tax history
| Year | Property taxes | Tax assessment |
|---|---|---|
| 2025 | $1,526 +93.6% | $12,760 +71.7% |
| 2024 | $788 +10.5% | $7,432 +5.3% |
| 2023 | $713 +4.5% | $7,056 +3% |
| 2022 | $682 +1.1% | $6,850 +3% |
| 2021 | $675 +0.7% | $6,650 +3% |
| 2020 | $670 +35.5% | $6,457 +3% |
| 2019 | $494 +3.6% | $6,269 +3% |
| 2018 | $477 -27.8% | $6,088 +3% |
| 2017 | $662 | $5,909 +5% |
| 2016 | $662 +2.2% | $5,628 +5% |
| 2015 | $648 +6% | $5,359 +5% |
| 2014 | $611 | $5,104 +5% |
| 2013 | -- | $4,862 +5% |
| 2012 | -- | $4,630 +5% |
| 2011 | -- | $4,410 +5% |
| 2010 | -- | $4,200 +5% |
| 2009 | -- | $4,000 +5% |
| 2008 | -- | $3,809 +5% |
| 2007 | -- | $3,628 +5% |
| 2006 | -- | $3,455 +5% |
| 2005 | -- | $3,291 -88.5% |
| 2004 | $346 | $28,500 +809.1% |
| 2003 | -- | $3,135 -41.9% |
| 2002 | -- | $5,397 -10% |
| 2001 | -- | $5,996 |
| 2000 | -- | $5,996 -0.1% |
| 1999 | -- | $6,000 |
Find assessor info on the county website
Monthly payment
Est. payment
Payment breakdown
Explore the cost of this home by adjusting the details. Changes won't be saved.Climate risks
Neighborhood: 73130
Nearby schools
Schools provided by the listing agent
- Elementary: Soldier Creek ES
- Middle: Carl Albert MS
- High: Carl Albert HS
Source: MLSOK/OKCMAR as distributed by MLS GRID. This data may not be complete. We recommend contacting the local school district to confirm school assignments for this home.
- $130,8002 bd1 ba966 sqft10352 Bellview Dr, Midwest City, OK 73130Off Market

- $118,2001 bd1 ba1k sqft10344 Bellview Dr, Midwest City, OK 73130Off Market

- $248,9003 bd2 ba1.7k sqft10413 Futurity Dr, Midwest City, OK 73130Off Market

- $251,1003 bd2 ba1.7k sqft10409 Futurity Dr, Oklahoma City, OK 73130Off Market

Similar homes
- $225,0004 bd3 ba1.6k sqft209 W Glenhaven Dr, Midwest City, OK 73110For Sale
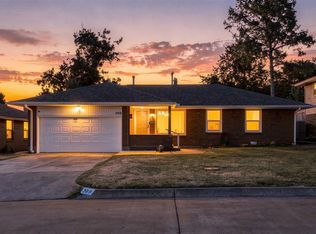 MLS ID #1248064, Colton Haskin, Black Label Realty. MLSOK/OKCMAR as distributed by MLS GRID
 - $189,7504 bd2 ba1.4k sqft1004 N Locust Ln, Midwest City, OK 73110For Sale
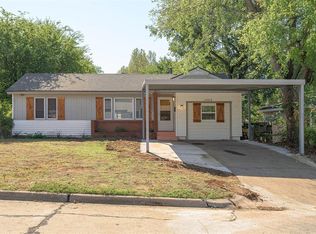 MLS ID #1253964, Carla Splaingard, RE/MAX Preferred. MLSOK/OKCMAR as distributed by MLS GRID
 - $205,0003 bd2 ba1.2k sqft11093 Ione Dr, Choctaw, OK 73020For Sale
 MLS ID #1241759, Andrew Jones, Heather & Company Realty Group. MLSOK/OKCMAR as distributed by MLS GRID
 - $250,0003 bd2 ba1.5k sqft312 W Blueridge Dr, Midwest City, OK 73110For Sale
 MLS ID #1244173, Tara Annesley, Flotilla Real Estate Partners. MLSOK/OKCMAR as distributed by MLS GRID
