Welcome to 5613 NE Grand Blvd — a fully remodeled home offering modern comfort in one of Oklahoma City's most exciting and rapidly growing neighborhoods.
Inside, an open-concept floor plan flows beautifully from room to room, brand-new kitchen cabinetry that runs all the way to the ceiling, durable LVP flooring throughout, and an abundance of natural light pouring through brand-new energy-efficient windows. The result is a bright, airy home that's ready for everyday living and entertaining alike. Every major system has been updated for peace of mind from day one: new HVAC, new hot water tank, new energy-efficient windows, and a new roof in 2025.
What sets this property apart, though, is the location. Step outside to direct access to the Katy Trail — perfect for morning walks, weekend bike rides, or after-work runs. You're walking distance to the OKC Zoo, the Science Museum, Devon Park Softball Field, and Remington Park, and just minutes from Lincoln Park Golf Course. Quick access to I-35, I-44, and downtown OKC puts the rest of the city at your fingertips.
A turnkey home in a destination neighborhood — move-in ready and waiting for you.
For sale
Price cut: $10K (7/28)
$239,000
5613 NE Grand Blvd, Oklahoma City, OK 73111
4beds
1,592sqft
:
Get pre-qualified$1,582/mo
Single Family Residence
Built in 1961
8,847 Square Feet Lot
$233,800 Zestimate®
$150/sqft
$-- HOA
What's special
- 50 days |
- 615 |
- 78 |
Zillow last checked:
Listing updated:
Listed by:
Hai Nguyen 405-208-0284,
High Key Realty
Source: MLSOK/OKCMAR as distributed by MLS GRID,MLS#: 1236052
Facts & features
Interior
Bedrooms & bathrooms
- Bedrooms: 4
- Bathrooms: 3
- Full bathrooms: 2
- 1/2 bathrooms: 1
Heating
- Has Heating (Unspecified Type)
Cooling
- Has cooling: Yes
Appliances
- Included: Dishwasher, Microwave, Water Heater
Features
- Has fireplace: No
- Fireplace features: None
Interior area
- Total structure area: 1,592
- Total interior livable area: 1,592 sqft
Property
Parking
- Parking features: Concrete
Features
- Levels: Two
- Stories: 2
- Patio & porch: Patio, Porch
- Fencing: Wood
Lot
- Size: 8,847 Square Feet
- Features: Other
Details
- Parcel number: 5613NEGrand73111
- Special conditions: None
Construction
Type & style
- Home type: SingleFamily
- Architectural style: Traditional
- Property subtype: Single Family Residence
Materials
- Brick & Frame
- Foundation: Slab
Condition
- Year built: 1961
Community & HOA
Location
- Region: Oklahoma City
Financial & listing details
- Price per square foot: $150/sqft
- Tax assessed value: $97,789
- Annual tax amount: $1,410
- Date on market: 6/23/2026
Estimated market value
$233,800
$222,000 - $245,000
$1,688/mo
Price history
| Date | Event | Price |
|---|---|---|
| 7/28/2026 | Price change | $239,000-4%$150/sqft |
Source:  MLSOK/OKCMAR as distributed by MLS GRID #1236052 Report a problem MLSOK/OKCMAR as distributed by MLS GRID #1236052 Report a problem | ||
| 6/23/2026 | Listed for sale | $249,000+84.4%$156/sqft |
Source: MLSOK/OKCMAR as distributed by MLS GRID #1236052 Report a problem | ||
| 1/15/2026 | Sold | $135,000-12.9%$85/sqft |
Source: MLSOK/OKCMAR as distributed by MLS GRID #1197188 Report a problem | ||
| 11/22/2025 | Pending sale | $155,000$97/sqft |
Source: MLSOK/OKCMAR as distributed by MLS GRID #1197188 Report a problem | ||
| 10/23/2025 | Listed for sale | $155,000+55.2%$97/sqft |
Source: MLSOK/OKCMAR as distributed by MLS GRID #1197188 Report a problem | ||
| 5/1/2009 | Listing removed | $99,900$63/sqft |
Source: Listhub #386866 Report a problem | ||
| 3/18/2009 | Listed for sale | $99,900$63/sqft |
Source: Listhub #386866 Report a problem | ||
Public tax history
| Year | Property taxes | Tax assessment |
|---|---|---|
| 2025 | $1,411 +3.9% | $10,756 +5% |
| 2024 | $1,358 +3.5% | $10,243 +5% |
| 2023 | $1,312 +8.8% | $9,756 +5% |
| 2022 | $1,206 +3.6% | $9,291 +5% |
| 2021 | $1,163 +3.6% | $8,849 +5% |
| 2020 | $1,123 +49.2% | $8,428 +5% |
| 2019 | $753 +5% | $8,027 +5% |
| 2018 | $717 -24.4% | $7,645 -2.1% |
| 2017 | $949 | $7,809 +2.9% |
| 2016 | $949 +1.9% | $7,589 -6.3% |
| 2015 | $931 -0.1% | $8,096 -4.9% |
| 2014 | $932 | $8,517 +4.3% |
| 2013 | -- | $8,165 +5% |
| 2012 | -- | $7,776 +5% |
| 2011 | -- | $7,405 +5% |
| 2010 | -- | $7,053 +5% |
| 2009 | -- | $6,717 +5% |
| 2008 | -- | $6,398 +5% |
| 2007 | -- | $6,093 +5% |
| 2006 | -- | $5,803 +5% |
| 2005 | -- | $5,526 -88.5% |
| 2004 | $574 | $47,858 +809.3% |
| 2003 | -- | $5,263 -0.5% |
| 2002 | -- | $5,288 -5.9% |
| 2001 | -- | $5,621 +4% |
| 2000 | -- | $5,406 +31.2% |
| 1999 | -- | $4,120 |
Find assessor info on the county website
Monthly payment
Est. payment
Payment breakdown
Explore the cost of this home by adjusting the details. Changes won't be saved.Climate risks
Neighborhood: Adventure District
Nearby schools
GreatSchools rating
- 4/10Millwood Elementary SchoolGrades: PK-5Distance: 1 mi
- 4/10Millwood Arts Academy Middle SchoolGrades: 6-8Distance: 1 mi
- 4/10Millwood High SchoolGrades: 9-12Distance: 1 mi
Schools provided by the listing agent
- Elementary: Millwood ES
- Middle: Millwood MS
- High: Millwood HS
Source: MLSOK/OKCMAR as distributed by MLS GRID. This data may not be complete. We recommend contacting the local school district to confirm school assignments for this home.
- $134,5003 bd1 ba1.9k sqft1832 NE 56th St, Oklahoma City, OK 73111Off Market
- $120,0003 bd1 ba1.2k sqft5609 NE Grand Blvd, Oklahoma City, OK 73111Sold
- $132,8003 bd2 ba1.2k sqft1828 NE 56th St, Oklahoma City, OK 73111Off Market
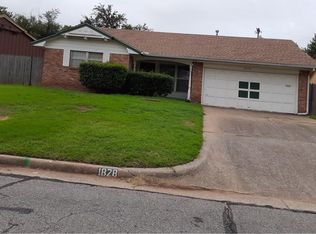
- $104,7003 bd1 ba1.1k sqft5605 NE Grand Blvd, Oklahoma City, OK 73111Off Market
- $125,3003 bd1 ba1.1k sqft1829 NE 55th St, Oklahoma City, OK 73111Off Market
- $116,2003 bd1 ba1.3k sqft1833 NE 55th St, Oklahoma City, OK 73111Off Market
- $134,8003 bd1 ba1.2k sqft1824 NE 56th St, Oklahoma City, OK 73111Off Market
- $151,5003 bd1 ba1.7k sqft1825 NE 55th St, Oklahoma City, OK 73111Off Market
A local agent can set up tours, give advice and negotiate with sellers.
Similar homes
- $249,9003 bd2 ba1.7k sqft5517 Timber Ln, Oklahoma City, OK 73111For Sale
 MLS ID #1240114, Amy Nolen, Spearhead Real Estate, LLC. MLSOK/OKCMAR as distributed by MLS GRID
 - $229,9003 bd2 ba1.3k sqft1905 Plymouth Ln, Oklahoma City, OK 73120For Sale
 MLS ID #1243024, Chris Moore, C21/Judge Fite Edmond. MLSOK/OKCMAR as distributed by MLS GRID
 - $219,0003 bd1 ba1k sqft508 NW 50th St, Oklahoma City, OK 73118For Sale
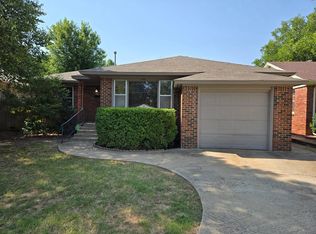 MLS ID #1242861, Kelly Blundell, Senemar & Associates. MLSOK/OKCMAR as distributed by MLS GRID
 - $174,5004 bd1 ba1.4k sqft1512 NE 46th St, Oklahoma City, OK 73111For Sale
 MLS ID #1222261, Eva Phillips, Keller Williams Realty Elite. MLSOK/OKCMAR as distributed by MLS GRID
 - $240,0003 bd2 ba1.1k sqft3016 Lakeside Dr, Oklahoma City, OK 73120For SaleMLS ID #1238406, Palmer Ferris, Block One Real Estate. MLSOK/OKCMAR as distributed by MLS GRID
- $260,0005 bd2 ba1.8k sqft1729 Gladstone Ter, Oklahoma City, OK 73120For SaleMLS ID #1241392, Katlyn Cornman, Piedmont Home and Land LLC. MLSOK/OKCMAR as distributed by MLS GRID
- $230,0003 bd2 ba1.4k sqft2313 E Madison St, Oklahoma City, OK 73111For SaleMLS ID #1233724, Blake Shelton, Keller Williams Realty Elite. MLSOK/OKCMAR as distributed by MLS GRID
- $265,0003 bd2 ba1.3k sqft3613 NW 53rd St, Oklahoma City, OK 73112For SaleMLS ID #1238363, Melissa Farrow, Salt Real Estate Inc. MLSOK/OKCMAR as distributed by MLS GRID
- $264,7503 bd2 ba1.7k sqft3213 NW 62nd St, Oklahoma City, OK 73112For SaleMLS ID #1232872, Eric Rognas, Rognas Team Realty/Management. MLSOK/OKCMAR as distributed by MLS GRID
- $239,9003 bd2 ba1.9k sqft2904 Robin Rd, Midwest City, OK 73110For SaleMLS ID #1237147, Sheryl Underhill, Keller Williams Realty Elite. MLSOK/OKCMAR as distributed by MLS GRID
- $259,9003 bd2 ba1.7k sqft6700 N Harvard Ave, Oklahoma City, OK 73132For SaleMLS ID #1241857, Palmer Ferris, Block One Real Estate. MLSOK/OKCMAR as distributed by MLS GRID
- $254,7003 bd2 ba1.7k sqft3300 NW 61st St, Oklahoma City, OK 73112For SaleMLS ID #1223326, Abbie Davis, The Property Center LLC. MLSOK/OKCMAR as distributed by MLS GRID
- $257,5003 bd2 ba2.1k sqft4600 NW 62nd St, Oklahoma City, OK 73122For SaleMLS ID #1238102, Terri Barnett, Rhonda Bratton Homes. MLSOK/OKCMAR as distributed by MLS GRID
- $220,0004 bd2 ba1.4k sqft11209 Bel Air Pl, Oklahoma City, OK 73120For SaleMLS ID #1237192, Catarina Roman, H&W Realty Branch. MLSOK/OKCMAR as distributed by MLS GRID
- $285,0003 bd2 ba1.6k sqft2704 NW 110th St, Oklahoma City, OK 73120For SaleMLS ID #1243557, Edson Trejo, LRE Realty, LLC. MLSOK/OKCMAR as distributed by MLS GRID
- $209,0003 bd2 ba1.5k sqft3816 NW 51st St, Oklahoma City, OK 73112For SaleMLS ID #1220319, Tammy Ryan, McGraw REALTORS (BO). MLSOK/OKCMAR as distributed by MLS GRID
- $245,0003 bd2 ba1.8k sqft5025 NW 19th St, Oklahoma City, OK 73127For SaleMLS ID #1238094, Terri Boushon, Thunder Ridge Realty -BO. MLSOK/OKCMAR as distributed by MLS GRID
- $275,0003 bd2 ba1.9k sqft1501 Carlton Way, Oklahoma City, OK 73120For SaleMLS ID #1242681, Evan Roberts, Keller Williams Central OK. MLSOK/OKCMAR as distributed by MLS GRID
- $279,0003 bd2 ba1.7k sqft1625 NW 32nd St, Oklahoma City, OK 73118For SaleMLS ID #1225325, Juliana Simon, Sage Sotheby's Realty. MLSOK/OKCMAR as distributed by MLS GRID
- $245,9004 bd2 ba1.6k sqft1440 NE 11th St, Oklahoma City, OK 73117For SaleMLS ID #1185050, Kimi George, Metro First Realty of Edmond. MLSOK/OKCMAR as distributed by MLS GRID
