Seller is offering $5,000 in buyer's closing costs with his approved lender. This home is being built with OHFA funds and qualifies for 5.5% interest plus up to 8.5% down payment and/or closing cost assistance – AND includes Blinds, and Refrigerator. Live in the heart of Oklahoma City—just minutes from OU Medical Center, Bricktown, and Midtown—in a brand new, energy-efficient home! You will love the Inviting large front porch—perfect for relaxing or welcoming guests, the Open-concept living, dining, and kitchen with wood-look LVP flooring, Quartz counters, stainless steel appliances, and designer tile backsplash, with Custom maple cabinetry and stylish finishes throughout. The single car garage is ideal for parking, or just for storage. This is a High Performance home - built using NAHB Building Standards and includes the following: 2X6 Exterior Walls, post tension foundation, tankless hot water heater, custom shop built maple cabinetry, custom tile work, high definition lifetime shingles, 96% high-efficiency furnace and 16 SEER A/C, AND it is HERS rated and Certified to OG&Es Positive Energy standards. Don’t miss the opportunity to make this one yours.
For sale
Price cut: $2K (7/30)
$245,900
1440 NE 11th St, Oklahoma City, OK 73117
4beds
1,621sqft
:
Get pre-qualified$1,627/mo
Single Family Residence
Built in 2025
6,499 Square Feet Lot
$245,500 Zestimate®
$152/sqft
$-- HOA
What's special
Stylish finishes throughoutInviting large front porchSingle car garageWood-look lvp flooringStainless steel appliancesCustom tile workDesigner tile backsplash
- 370 days |
- 317 |
- 46 |
Zillow last checked:
Listing updated:
Listed by:
Kimi George 405-824-7653,
Metro First Realty of Edmond
Source: MLSOK/OKCMAR as distributed by MLS GRID,MLS#: 1185050
Facts & features
Interior
Bedrooms & bathrooms
- Bedrooms: 4
- Bathrooms: 2
- Full bathrooms: 2
Heating
- Has Heating (Unspecified Type)
Cooling
- Has cooling: Yes
Appliances
- Included: Free-Standing Gas Oven, Free-Standing Gas Range
Features
- Flooring: Combination, Carpet, Laminate
- Has fireplace: No
- Fireplace features: None
Interior area
- Total structure area: 1,621
- Total interior livable area: 1,621 sqft
Property
Parking
- Total spaces: 1
- Parking features: Concrete
- Garage spaces: 1
Features
- Levels: One
- Stories: 1
- Patio & porch: Patio, Porch
Lot
- Size: 6,499 Square Feet
- Features: Interior Lot
Details
- Parcel number: 1440NE1173117
- Special conditions: None
Construction
Type & style
- Home type: SingleFamily
- Architectural style: Bungalow,Traditional
- Property subtype: Single Family Residence
Materials
- Brick & Frame
- Foundation: Pillar/Post/Pier
- Roof: Composition
Condition
- Year built: 2025
Details
- Builder name: Two Structures
Utilities & green energy
- Utilities for property: Public
Community & HOA
Location
- Region: Oklahoma City
Financial & listing details
- Price per square foot: $152/sqft
- Date on market: 8/9/2025
- Listing terms: Cash,Conventional,Sell FHA or VA
Estimated market value
$245,500
$233,000 - $258,000
$1,986/mo
Price history
| Date | Event | Price |
|---|---|---|
| 7/30/2026 | Price change | $245,900-0.8%$152/sqft |
Source:  MLSOK/OKCMAR as distributed by MLS GRID #1185050 Report a problem MLSOK/OKCMAR as distributed by MLS GRID #1185050 Report a problem | ||
| 4/1/2026 | Price change | $247,900-0.8%$153/sqft |
Source: MLSOK/OKCMAR as distributed by MLS GRID #1185050 Report a problem | ||
| 3/5/2026 | Price change | $249,900-1.1%$154/sqft |
Source: MLSOK/OKCMAR as distributed by MLS GRID #1185050 Report a problem | ||
| 2/19/2026 | Price change | $252,700-1.9%$156/sqft |
Source: MLSOK/OKCMAR as distributed by MLS GRID #1185050 Report a problem | ||
| 11/14/2025 | Price change | $257,700-1.9%$159/sqft |
Source: MLSOK/OKCMAR as distributed by MLS GRID #1185050 Report a problem | ||
| 10/24/2025 | Price change | $262,700-2.5%$162/sqft |
Source: MLSOK/OKCMAR as distributed by MLS GRID #1185050 Report a problem | ||
| 9/17/2025 | Price change | $269,500-1.2%$166/sqft |
Source: MLSOK/OKCMAR as distributed by MLS GRID #1185050 Report a problem | ||
| 8/9/2025 | Listed for sale | $272,900$168/sqft |
Source: MLSOK/OKCMAR as distributed by MLS GRID #1185050 Report a problem | ||
Public tax history
Tax history is unavailable.
Monthly payment
Est. payment
Payment breakdown
Explore the cost of this home by adjusting the details. Changes won't be saved.Climate risks
Neighborhood: Culbertson East Highland
Nearby schools
GreatSchools rating
- 2/10Thelma R. Parks Elementary SchoolGrades: PK-4Distance: 1.5 mi
- 2/10Moon Middle SchoolGrades: 5-8Distance: 2.7 mi
- 1/10Douglass High SchoolGrades: 9-12Distance: 0.7 mi
Schools provided by the listing agent
- Elementary: F.D. Moon ES
- Middle: Douglass MS
- High: Douglass HS
Source: MLSOK/OKCMAR as distributed by MLS GRID. This data may not be complete. We recommend contacting the local school district to confirm school assignments for this home.
- $255,000-- bd-- ba-- sqft1442 NE 11th St, Oklahoma City, OK 73117Sold
- $109,6001 bd2 ba1.3k sqft1444 NE 11th St, Oklahoma City, OK 73117Off Market
- $11,3142 bd1 ba1.4k sqft1432 NE 11th St, Oklahoma City, OK 73117Off Market
- $100,3003 bd1 ba1.7k sqft1448 NE 11th St, Oklahoma City, OK 73117Off Market
- $239,9003 bd2 ba1.7k sqft1437 NE 11th St, Oklahoma City, OK 73117Off Market
- $19,950-- bd-- ba-- sqft1441 NE 11th St, Oklahoma City, OK 73117Off Market
- $120,8003 bd1 ba1k sqft1445 NE 11th St, Oklahoma City, OK 73117Off Market
- $120,0002 bd1 ba1k sqft1428 NE 11th St, Oklahoma City, OK 73117Sold
A local agent can set up tours, give advice and negotiate with sellers.
Similar homes
- $239,0004 bd3 ba1.5k sqft5613 NE Grand Blvd, Oklahoma City, OK 73111For Sale
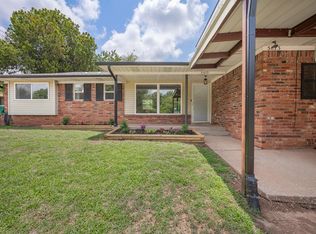 MLS ID #1236052, Hai Nguyen, High Key Realty. MLSOK/OKCMAR as distributed by MLS GRID
 - $259,9003 bd2 ba1.8k sqft2213 NE 18th St, Oklahoma City, OK 73111For Sale
 MLS ID #1227059, Tara Levinson, LRE Realty, LLC. MLSOK/OKCMAR as distributed by MLS GRID
 - $239,7503 bd2 ba1.3k sqft3714 NW 16th St, Oklahoma City, OK 73107For Sale
 MLS ID #1241107, Monica De Los Santos, LUXE Realty Collective. MLSOK/OKCMAR as distributed by MLS GRID
 - $267,9003 bd2 ba1.7k sqft2122 Sherman Ave, Oklahoma City, OK 73111For Sale
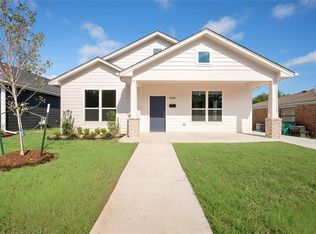 MLS ID #1233004, Jennifer Aguilar, ERA Courtyard Real Estate. MLSOK/OKCMAR as distributed by MLS GRID
 - $239,9003 bd2 ba1.9k sqft2904 Robin Rd, Midwest City, OK 73110For SaleMLS ID #1237147, Sheryl Underhill, Keller Williams Realty Elite. MLSOK/OKCMAR as distributed by MLS GRID
- $245,0003 bd2 ba1.8k sqft5025 NW 19th St, Oklahoma City, OK 73127For SaleMLS ID #1238094, Terri Boushon, Thunder Ridge Realty -BO. MLSOK/OKCMAR as distributed by MLS GRID
- $271,9003 bd2 ba1.5k sqft321 NW 91st St, Oklahoma City, OK 73114For SaleMLS ID #1242349, Phillip Kitchen, Keller Williams Realty Elite. MLSOK/OKCMAR as distributed by MLS GRID
- $259,9003 bd2 ba1.7k sqft6700 N Harvard Ave, Oklahoma City, OK 73132For SaleMLS ID #1241857, Palmer Ferris, Block One Real Estate. MLSOK/OKCMAR as distributed by MLS GRID
- $204,7504 bd2 ba1.4k sqft1021 W Woodcrest Dr, Midwest City, OK 73110For SaleMLS ID #1234913, Monica De Los Santos, LUXE Realty Collective. MLSOK/OKCMAR as distributed by MLS GRID
- $255,0003 bd2 ba1.4k sqft3738 Trellis Ct, Oklahoma City, OK 73107For SaleMLS ID #1235638, Veronica Galaviz, Verbode. MLSOK/OKCMAR as distributed by MLS GRID
- $349,0003 bd3 ba2k sqft1605 NE 7th St, Oklahoma City, OK 73117For SaleMLS ID #1216545, Rafael Justiz, Spearhead Realty Group LLC. MLSOK/OKCMAR as distributed by MLS GRID
- $261,0003 bd2 ba1.3k sqft404 SW 40th St, Oklahoma City, OK 73109For SaleMLS ID #1230726, Tara Levinson, LRE Realty, LLC. MLSOK/OKCMAR as distributed by MLS GRID
- $181,0004 bd2 ba1.4k sqft3325 Del Rancho Dr, Del City, OK 73115For SaleMLS ID #1237923, Katlyn Cornman, Piedmont Home and Land LLC. MLSOK/OKCMAR as distributed by MLS GRID
- $225,0004 bd2 ba1.5k sqft1101 SW 98th St, Oklahoma City, OK 73139For SaleMLS ID #1240650, Kim Llewelyn, Stellar Realty. MLSOK/OKCMAR as distributed by MLS GRID
- $255,0003 bd2 ba1.5k sqft9101 SW 48th Ter, Oklahoma City, OK 73179For SaleMLS ID #1240487, Brittnee Jones, Copper Creek Real Estate. MLSOK/OKCMAR as distributed by MLS GRID
- $224,9003 bd2 ba1.7k sqft4109 Angela Cir, Del City, OK 73115For SaleMLS ID #1231503, Stephanie Abbott, RE/MAX Preferred. MLSOK/OKCMAR as distributed by MLS GRID
- $285,0004 bd3 ba1.9k sqft8101 Timothy Ln, Oklahoma City, OK 73135For SaleMLS ID #1242391, Jimmy Hughes, JMR Realty. MLSOK/OKCMAR as distributed by MLS GRID
- $269,0004 bd2 ba1.7k sqft7709 NW 26th St, Bethany, OK 73008For SaleMLS ID #1233044, Brian Kessler, Keller Williams Realty Elite. MLSOK/OKCMAR as distributed by MLS GRID
- $249,9003 bd2 ba1.9k sqft20699 Hensel St, Harrah, OK 73045For SaleMLS ID #1237418, Karen King, KING Real Estate Group. MLSOK/OKCMAR as distributed by MLS GRID
- $235,0003 bd2 ba1.4k sqft13716 Paddington Ave, Oklahoma City, OK 73142For SaleMLS ID #1239390, Jilian Gardner, ERA Courtyard Real Estate. MLSOK/OKCMAR as distributed by MLS GRID
