Brand new construction in Putnam City schools! Single story living with a modern farmhouse twist gives this 3bd/2ba home that something special while keeping flow and function in mind. Welcome guests through your inviting front entry into a vaulted, beamed open-concept living space complete with cozy fireplace, stunning black and white kitchen and sunlit dining room. The primary suite includes private bath and large walk in closet while the two secondary bedrooms and shared spaces are served by the hall bath with an oversized vanity. Light toned wood-like tile flows throughout the main living space, making maintenance a breeze while the generously sized bedrooms enjoy the comfort of fresh carpeting underfoot. The oversized kitchen island with sink and island is built for entertaining and features seating as well as storage space! A sophisticated black & white tile backsplash ties the cabinets and striking white-veined black granite countertops together. The large, covered back patio will surely be a favorite place to gather and enjoy every special occasion! A spacious yard provides scope for you future private oasis while the two car attached garage offers vehicles shelter from the Oklahoma weather.
Builder is offering $500 towards a one-year home warranty of buyer's choice for extra peace of mind. Schedule your private tour today!!
For sale
$255,000
3738 Trellis Ct, Oklahoma City, OK 73107
3beds
1,480sqft
:
Get pre-qualified$1,671/mo
Single Family Residence
Built in 2026
6,851 Square Feet Lot
$254,700 Zestimate®
$172/sqft
$-- HOA
What's special
Single story livingModern farmhouse twistSpacious yardInviting front entryTwo car attached garageSunlit dining roomCozy fireplace
- 41 days |
- 596 |
- 57 |
Likely to sell faster than
Zillow last checked:
Listing updated:
Listed by:
Veronica Galaviz 405-633-7171,
Verbode
Source: MLSOK/OKCMAR as distributed by MLS GRID,MLS#: 1235638
Facts & features
Interior
Bedrooms & bathrooms
- Bedrooms: 3
- Bathrooms: 2
- Full bathrooms: 2
Heating
- Has Heating (Unspecified Type)
Cooling
- Has cooling: Yes
Appliances
- Included: Built-In Gas Range
Features
- Flooring: Carpet, Tile
- Number of fireplaces: 1
- Fireplace features: Electric
Interior area
- Total structure area: 1,480
- Total interior livable area: 1,480 sqft
Property
Parking
- Total spaces: 2
- Parking features: Garage
- Garage spaces: 2
Features
- Levels: One
- Stories: 1
- Patio & porch: Patio, Porch
- Fencing: Wood
Lot
- Size: 6,851 Square Feet
- Features: Corner Lot
Details
- Parcel number: 3738NONETrellis73107
- Special conditions: None
Construction
Type & style
- Home type: SingleFamily
- Architectural style: Traditional
- Property subtype: Single Family Residence
Materials
- Brick & Frame
- Foundation: Slab
- Roof: Composition
Condition
- Year built: 2026
Community & HOA
Location
- Region: Oklahoma City
Financial & listing details
- Price per square foot: $172/sqft
- Tax assessed value: $8,357
- Annual tax amount: $113
- Date on market: 6/20/2026
Estimated market value
$254,700
$242,000 - $267,000
$1,963/mo
Price history
| Date | Event | Price |
|---|---|---|
| 6/20/2026 | Listed for sale | $255,000+15837.5%$172/sqft |
Source:  MLSOK/OKCMAR as distributed by MLS GRID #1235638 Report a problem MLSOK/OKCMAR as distributed by MLS GRID #1235638 Report a problem | ||
| 6/12/2019 | Sold | $1,600$1/sqft |
Source: Public Record Report a problem | ||
Public tax history
| Year | Property taxes | Tax assessment |
|---|---|---|
| 2025 | $113 +0.7% | $919 |
| 2024 | $112 +0.3% | $919 |
| 2023 | $112 -1.2% | $919 |
| 2022 | $113 +1% | $919 |
| 2021 | $112 +0.5% | $919 |
| 2020 | $112 +56.2% | $919 +20.4% |
| 2019 | $72 +4.9% | $763 +5% |
| 2018 | $68 -18% | $727 +5.1% |
| 2017 | $83 | $692 +5% |
| 2016 | $83 +5.2% | $659 +5.1% |
| 2015 | $79 +13.2% | $627 +4.8% |
| 2014 | $70 | $598 +5.1% |
| 2013 | -- | $569 +5% |
| 2012 | -- | $542 +5% |
| 2011 | -- | $516 +4.9% |
| 2010 | -- | $492 +5.1% |
| 2009 | -- | $468 +4.9% |
| 2008 | -- | $446 +4.9% |
| 2007 | -- | $425 +15.8% |
| 2003 | -- | $367 -55.5% |
| 2002 | -- | $825 |
| 2001 | -- | $825 +172.3% |
| 2000 | -- | $303 +1% |
| 1999 | -- | $300 |
Find assessor info on the county website
Monthly payment
Est. payment
Payment breakdown
Explore the cost of this home by adjusting the details. Changes won't be saved.Climate risks
Neighborhood: Meridian Avenue Corridor
Nearby schools
GreatSchools rating
- 3/10Hilldale Elementary SchoolGrades: PK-5Distance: 1.5 mi
- 2/10Mayfield Middle SchoolGrades: 6-8Distance: 1.8 mi
- 1/10Putnam City West High SchoolGrades: 9-12Distance: 4.4 mi
Schools provided by the listing agent
- Elementary: Hilldale ES
- Middle: Mayfield MS
- High: Putnam City West HS
Source: MLSOK/OKCMAR as distributed by MLS GRID. This data may not be complete. We recommend contacting the local school district to confirm school assignments for this home.
- $16,714-- bd-- ba-- sqft3724 Trellis Ct, Oklahoma City, OK 73107Off Market
- $123,2001 bd1 ba678 sqft3747 Trellis Ct, Oklahoma City, OK 73107Off Market
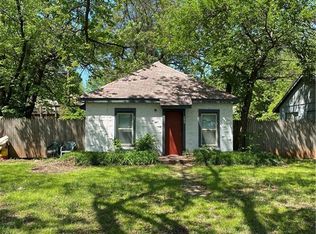
- $79,6002 bd1 ba762 sqft3737 Trellis Ct, Oklahoma City, OK 73107Off Market
- $135,0002 bd1 ba912 sqft3733 Trellis Ct, Oklahoma City, OK 73107Sold
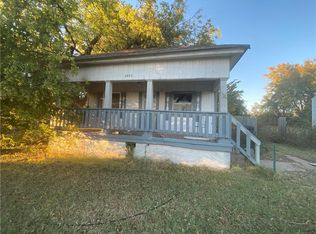
- $77,5002 bd1 ba672 sqft3731 Trellis Ct, Oklahoma City, OK 73107Off Market
- $94,1002 bd1 ba768 sqft3733 NW 8th St, Oklahoma City, OK 73107Off Market
- $95,4002 bd1 ba927 sqft3716 Trellis Ct, Oklahoma City, OK 73107Off Market
- $60,4002 bd1 ba576 sqft3729 NW 8th St, Oklahoma City, OK 73107Off Market
A local agent can set up tours, give advice and negotiate with sellers.
Similar homes
- $219,0003 bd2 ba1.2k sqft3601 NW 21st St, Oklahoma City, OK 73107For Sale
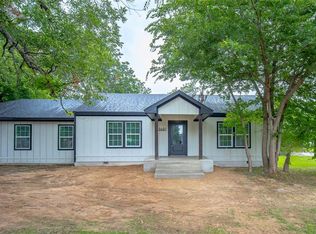 MLS ID #1239648, Meghan Groff, The Integrity Collective Co. MLSOK/OKCMAR as distributed by MLS GRID
 - $255,0003 bd2 ba1.5k sqft9101 SW 48th Ter, Oklahoma City, OK 73179For Sale
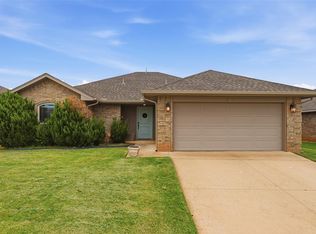 MLS ID #1240487, Brittnee Jones, Copper Creek Real Estate. MLSOK/OKCMAR as distributed by MLS GRID
 - $245,0003 bd2 ba1.5k sqft3424 SW 29th Pl, Oklahoma City, OK 73119For Sale
 MLS ID #1238389, Denise Schroder, Copper Creek Real Estate. MLSOK/OKCMAR as distributed by MLS GRID
 - $279,0003 bd2 ba1.7k sqft1625 NW 32nd St, Oklahoma City, OK 73118For Sale
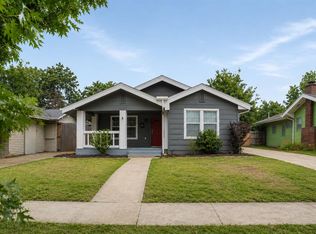 MLS ID #1225325, Juliana Simon, Sage Sotheby's Realty. MLSOK/OKCMAR as distributed by MLS GRID
 - $269,9003 bd2 ba1.5k sqft9005 SW 48th Ter, Oklahoma City, OK 73179For SaleMLS ID #1234684, Anthony Solis, H&W Realty Branch. MLSOK/OKCMAR as distributed by MLS GRID
- $249,9004 bd2 ba1.6k sqft913 SE 43rd St, Oklahoma City, OK 73129For SaleMLS ID #1238612, Tina Pastran, Copper Creek Real Estate. MLSOK/OKCMAR as distributed by MLS GRID
- $244,9003 bd2 ba1.1k sqft3412 Pagoda Pead Dr, Yukon, OK 73099For SaleMLS ID #1238486, Natalie Lindley, Realty of America LLC. MLSOK/OKCMAR as distributed by MLS GRID
- $239,9003 bd2 ba1.4k sqft13716 Paddington Ave, Oklahoma City, OK 73142For SaleMLS ID #1239390, Jilian Gardner, ERA Courtyard Real Estate. MLSOK/OKCMAR as distributed by MLS GRID
- $225,0004 bd2 ba1.5k sqft1101 SW 98th St, Oklahoma City, OK 73139For SaleMLS ID #1240650, Kim Llewelyn, Stellar Realty. MLSOK/OKCMAR as distributed by MLS GRID
- $249,0003 bd2 ba1.3k sqft12332 SW 12th St, Yukon, OK 73099For SaleMLS ID #1235598, Amanda Taylor, Stetson Bentley Realty LLC. MLSOK/OKCMAR as distributed by MLS GRID
- $229,9003 bd1 ba1.8k sqft5101 NW 47th St, Warr Acres, OK 73122For SaleMLS ID #1226220, Amy Nolen, Spearhead Real Estate, LLC. MLSOK/OKCMAR as distributed by MLS GRID
- $264,9003 bd2 ba1.6k sqft8325 NW 141st Cir, Oklahoma City, OK 73142For SaleMLS ID #1234208, Andrew Jech, Metro First Realty of Edmond. MLSOK/OKCMAR as distributed by MLS GRID
- $265,0003 bd2 ba1.3k sqft1244 SW 159th Ter, Oklahoma City, OK 73170For SaleMLS ID #1235764, Eden Ware, Heather & Company Realty Group. MLSOK/OKCMAR as distributed by MLS GRID
- $235,0003 bd2 ba1.4k sqft2313 E Madison St, Oklahoma City, OK 73111For SaleMLS ID #1233724, Blake Shelton, Keller Williams Realty Elite. MLSOK/OKCMAR as distributed by MLS GRID
- $245,9004 bd2 ba1.6k sqft1440 NE 11th St, Oklahoma City, OK 73117For SaleMLS ID #1185050, Kimi George, Metro First Realty of Edmond. MLSOK/OKCMAR as distributed by MLS GRID
- $229,9004 bd2 ba1.6k sqft1423 NW 98th St, Oklahoma City, OK 73114For SaleMLS ID #1215131, Maria Godinez, H&W Realty Branch. MLSOK/OKCMAR as distributed by MLS GRID
- $290,0003 bd2 ba1.8k sqft1405 Katelyn Ct, Yukon, OK 73099For SaleMLS ID #1233042, Brett Conner, Metro First Realty. MLSOK/OKCMAR as distributed by MLS GRID
- $220,0003 bd2 ba1.4k sqft8209 NW 28th St, Bethany, OK 73008For SaleMLS ID #1217856, Grady Carter, Keller Williams Realty-Mulinix. MLSOK/OKCMAR as distributed by MLS GRID
- $257,5004 bd2 ba1.4k sqft1008 SW 14th St, Moore, OK 73160For SaleMLS ID #1237692, Justin Neely, H&W Realty Branch. MLSOK/OKCMAR as distributed by MLS GRID
- $275,0003 bd2 ba1.9k sqft709 Palo Verde Ct, Yukon, OK 73099For SaleMLS ID #1238158, Lina Koutzev, Ariston Realty LLC. MLSOK/OKCMAR as distributed by MLS GRID
