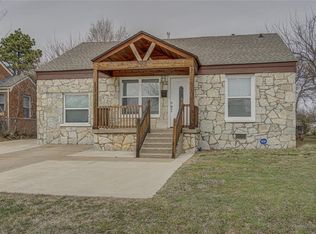
Welcome to a beautifully updated home that perfectly balances modern amenities with classic mid-century character. This spacious property stands out with its clean lines, sophisticated color palette, and high-end finishes throughout.
Interior Highlights
Gourmet Kitchen: The heart of the home features stunning sage green cabinetry complemented by sleek hardware and crisp white tile. Massive stone countertops provide ample prep space, while the oversized breakfast bar is perfect for casual dining.
Open-Concept Living: The expansive living area feels bright and airy, anchored by a dramatic floor-to-ceiling black stone fireplace. Exposed wood beams add warmth and architectural interest to the vaulted ceilings.
Modern Aesthetic: Enjoy the consistency of contemporary light fixtures, neutral luxury flooring, and a fresh, clean atmosphere that is ready for your personal touch.
Key Features
Flexible Layout: Multiple living areas offer versatility for a home office, media room, or formal dining.
Natural Light: Large windows and glass-paneled doors invite the outdoors in, creating a seamless flow to the backyard.
Prime Location: Nestled in the established Warr Acres neighborhood, providing quick access to local shopping, dining, and major thoroughfares.
Listing agent has ownership in the owning LLC and is related to the seller.
For sale
Price cut: $5K (9/9)
$214,900
5101 NW 47th St, Warr Acres, OK 73122
3beds
1,894sqft
Single Family Residence
Built in 1956
8,881 Square Feet Lot
$213,600 Zestimate®
$113/sqft
$-- HOA
What's special
Contemporary light fixturesSleek hardwareSophisticated color paletteClean linesHigh-end finishes throughoutStunning sage green cabinetryModern amenities
- 170 days
- 313
- 66
Zillow last checked:
Listing updated:
Listed by:
Amy Nolen 405-509-6515,
Spearhead Real Estate, LLC
Source: MLSOK/OKCMAR as distributed by MLS GRID,MLS#: 1226220
Facts & features
Interior
Bedrooms & bathrooms
- Bedrooms: 3
- Bathrooms: 1
- Full bathrooms: 1
Heating
- Has Heating (Unspecified Type)
Cooling
- Has cooling: Yes
Features
- Number of fireplaces: 1
Interior area
- Total structure area: 1,894
- Total interior livable area: 1,894 sqft
Property
Parking
- Total spaces: 1
- Parking features: Garage
- Garage spaces: 1
Features
- Levels: One
- Stories: 1
- Exterior features: None
Lot
- Size: 8,881 Square Feet
- Features: Interior Lot
Details
- Parcel number: 5101NW47th73122
- Special conditions: Owner Associate
Construction
Type & style
- Home type: SingleFamily
- Architectural style: Traditional
- Property subtype: Single Family Residence
Materials
- Brick & Frame
- Foundation: Conventional
- Roof: Composition
Condition
- Year built: 1956
Community & HOA
Location
- Region: Warr Acres
Financial & listing details
- Price per square foot: $113/sqft
- Tax assessed value: $165,276
- Annual tax amount: $2,104
- Date on market: 4/26/2026
Estimated market value
$213,600
$203,000 - $224,000
$1,580/mo
Price history
| Date | Event | Price |
|---|---|---|
| 9/9/2026 | Price change | $214,900-2.3%$113/sqft |
Source:  MLSOK/OKCMAR as distributed by MLS GRID #1226220 Report a problem MLSOK/OKCMAR as distributed by MLS GRID #1226220 Report a problem | ||
| 8/24/2026 | Price change | $219,900-2.2%$116/sqft |
Source: MLSOK/OKCMAR as distributed by MLS GRID #1226220 Report a problem | ||
| 8/13/2026 | Price change | $224,900-2.2%$119/sqft |
Source: MLSOK/OKCMAR as distributed by MLS GRID #1226220 Report a problem | ||
| 7/31/2026 | Price change | $229,900-2.1%$121/sqft |
Source: MLSOK/OKCMAR as distributed by MLS GRID #1226220 Report a problem | ||
| 6/19/2026 | Listed for sale | $234,900$124/sqft |
Source: MLSOK/OKCMAR as distributed by MLS GRID #1226220 Report a problem | ||
| 5/7/2026 | Pending sale | $234,900$124/sqft |
Source: MLSOK/OKCMAR as distributed by MLS GRID #1226220 Report a problem | ||
| 4/26/2026 | Listed for sale | $234,900+235.6%$124/sqft |
Source: MLSOK/OKCMAR as distributed by MLS GRID #1226220 Report a problem | ||
| 1/15/2026 | Sold | $70,000$37/sqft |
Source: Public Record Report a problem | ||
Public tax history
| Year | Property taxes | Tax assessment |
|---|---|---|
| 2025 | $2,105 +6.4% | $18,179 +5% |
| 2024 | $1,978 +1.8% | $17,314 +5% |
| 2023 | $1,943 +2.8% | $16,490 +5% |
| 2022 | $1,891 +5.5% | $15,704 +5% |
| 2021 | $1,791 +4.7% | $14,957 +5% |
| 2020 | $1,711 +32.1% | $14,245 +3.2% |
| 2019 | $1,295 +5% | $13,802 +5% |
| 2018 | $1,233 -7.2% | $13,145 +3.8% |
| 2017 | $1,329 | $12,659 +5% |
| 2016 | $1,329 +4.8% | $12,057 +5% |
| 2015 | $1,269 +14.4% | $11,483 +5% |
| 2014 | $1,109 | $10,936 +5% |
| 2013 | -- | $10,415 +5% |
| 2012 | -- | $9,919 |
| 2011 | -- | $9,919 0% |
| 2010 | -- | $9,920 +0% |
| 2009 | -- | $9,919 0% |
| 2008 | -- | $9,920 +0% |
| 2007 | -- | $9,919 |
| 2006 | -- | $9,919 +5% |
| 2005 | -- | $9,447 -88.5% |
| 2004 | $672 | $81,803 +809.2% |
| 2003 | -- | $8,997 +10.2% |
| 2002 | -- | $8,162 -6.3% |
| 2001 | -- | $8,714 -4.4% |
| 2000 | -- | $9,118 +10.5% |
| 1999 | -- | $8,250 |
Find assessor info on the county website
Monthly payment
Est. payment
Payment breakdown
Explore the cost of this home by adjusting the details. Changes won't be saved.Climate risks
Neighborhood: 73122
Nearby schools
Schools provided by the listing agent
- Elementary: Arbor Grove ES
- Middle: James L. Capps MS
- High: Putnam City HS
Source: MLSOK/OKCMAR as distributed by MLS GRID. This data may not be complete. We recommend contacting the local school district to confirm school assignments for this home.

Similar homes
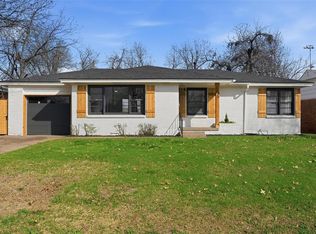
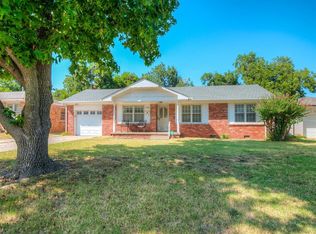
- $169,9003 bd1 ba1k sqft5700 NW 47th St, Warr Acres, OK 73122For Sale
 MLS ID #1248473, Michelle Dugan, Copper Creek Real Estate. MLSOK/OKCMAR as distributed by MLS GRID
 - $212,9003 bd2 ba1.3k sqft6707 NW 30th Ter, Bethany, OK 73008For Sale
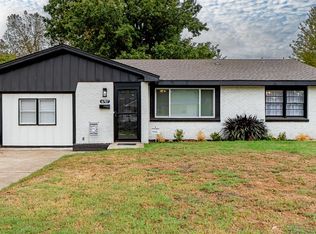 MLS ID #1237805, Wesley Gilley, Encore Realty. MLSOK/OKCMAR as distributed by MLS GRID
 - $219,0003 bd2 ba1.4k sqft1645 Gladstone Ter, The Village, OK 73120For Sale
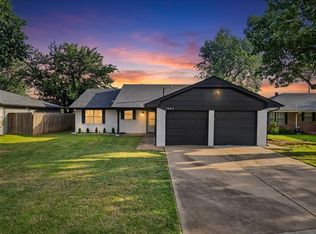 MLS ID #1248759, Mimi Aita, LIME Realty. MLSOK/OKCMAR as distributed by MLS GRID
 - $230,0004 bd3 ba1.7k sqft2901 NW 43rd St, Oklahoma City, OK 73112For Sale
 MLS ID #1246842, Jason Shirazi, Copper Creek Real Estate. MLSOK/OKCMAR as distributed by MLS GRID
