Welcome home to beautiful Westbury! This charming single-story brick residence combines great curb appeal with a thoughtfully designed interior. The spacious open floor plan is filled with natural light, featuring striking vaulted ceilings and durable LVP flooring throughout the living areas. The chef-inspired kitchen boasts premium granite countertops and stainless steel appliances, making meal preparation an absolute delight. Retreat to the main floor primary suite or step outside to the wonderful covered patio that overlooks a spacious backyard perfect for outdoor relaxation. Enjoy the ultimate convenience with effortless access to local parks, Morgan Creek Plaza shopping, and major commuter routes like I-40. Don't miss the chance to put your personal touch on this gem—schedule your tour today! One or more photos in this listing have been virtually staged.
For sale
Price cut: $5K (8/13)
$209,900
1508 W Hollyhead Ter, Yukon, OK 73099
3beds
1,441sqft
Single Family Residence
Built in 1980
0.32 Acres Lot
$-- Zestimate®
$146/sqft
$3/mo HOA
What's special
Chef-inspired kitchenCharming single-story brick residenceSpacious open floor planGreat curb appealMain floor primary suitePremium granite countertopsStainless steel appliances
- 104 days
- 769
- 127
Zillow last checked:
Listing updated:
Listed by:
Robert Salmons 888-216-6364,
Entera Realty LLC
Source: MLSOK/OKCMAR as distributed by MLS GRID,MLS#: 1235938
Facts & features
Interior
Bedrooms & bathrooms
- Bedrooms: 3
- Bathrooms: 2
- Full bathrooms: 2
Primary bedroom
- Area: 168 Square Feet
- Dimensions: 14 x 12
Bedroom
- Area: 110 Square Feet
- Dimensions: 10 x 11
Bedroom
- Area: 110 Square Feet
- Dimensions: 10 x 11
Living room
- Area: 182 Square Feet
- Dimensions: 14 x 13
Heating
- Has Heating (Unspecified Type)
Cooling
- Has cooling: Yes
Appliances
- Included: Disposal, Microwave
Features
- Flooring: Laminate, Vinyl
- Number of fireplaces: 1
- Fireplace features: Masonry
Interior area
- Total structure area: 1,441
- Total interior livable area: 1,441 sqft
Property
Parking
- Total spaces: 2
- Parking features: Garage
- Garage spaces: 2
Features
- Levels: One
- Stories: 1
Lot
- Size: 0.32 Acres
- Features: Interior Lot
Details
- Parcel number: 1508WHollyhead73099
- Special conditions: None
Construction
Type & style
- Home type: SingleFamily
- Architectural style: Traditional
- Property subtype: Single Family Residence
Materials
- Brick, Vinyl Siding
- Foundation: Slab
- Roof: Composition
Condition
- Year built: 1980
Community & HOA
HOA
- Has HOA: Yes
- Services included: Greenbelt
- HOA fee: $40 annually
Location
- Region: Yukon
Financial & listing details
- Price per square foot: $146/sqft
- Annual tax amount: $2,714
- Date on market: 6/26/2026
- Listing terms: Cash,Conventional,Sell FHA or VA
- Electric utility on property: Yes
Estimated market value
Not available
Estimated sales range
Not available
Not available
Price history
| Date | Event | Price |
|---|---|---|
| 8/13/2026 | Price change | $209,900-2.3%$146/sqft |
Source:  MLSOK/OKCMAR as distributed by MLS GRID #1235938 Report a problem MLSOK/OKCMAR as distributed by MLS GRID #1235938 Report a problem | ||
| 8/4/2026 | Listed for sale | $214,900$149/sqft |
Source: MLSOK/OKCMAR as distributed by MLS GRID #1235938 Report a problem | ||
| 7/23/2026 | Pending sale | $214,900$149/sqft |
Source: MLSOK/OKCMAR as distributed by MLS GRID #1235938 Report a problem | ||
| 6/26/2026 | Listed for sale | $214,900$149/sqft |
Source: MLSOK/OKCMAR as distributed by MLS GRID #1235938 Report a problem | ||
Public tax history
Tax history is unavailable.
Monthly payment
Est. payment
Payment breakdown
Explore the cost of this home by adjusting the details. Changes won't be saved.Climate risks
Neighborhood: 73099
Nearby schools
Schools provided by the listing agent
- Elementary: Mustang Valley ES
- Middle: Mustang North MS
- High: Mustang HS
Source: MLSOK/OKCMAR as distributed by MLS GRID. This data may not be complete. We recommend contacting the local school district to confirm school assignments for this home.


Similar homes
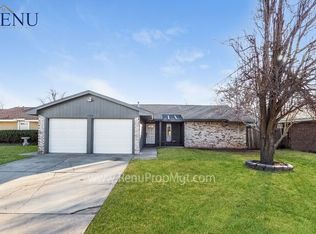
- $235,0003 bd2 ba1.5k sqft1242 Birkenhead Rd, Yukon, OK 73099For Sale
 MLS ID #1249377, Homer Adams, Adams Family Real Estate LLC. MLSOK/OKCMAR as distributed by MLS GRID
 - $210,0003 bd2 ba1.7k sqft214 Del Mar Dr, Yukon, OK 73099For Sale
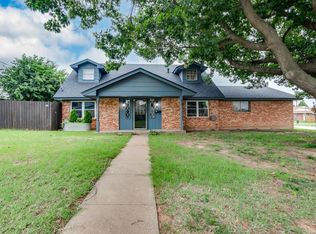 MLS ID #1235286, Shannon Wildman, Nine North Real Estate. MLSOK/OKCMAR as distributed by MLS GRID
 - $207,9003 bd2 ba1k sqft1070 Cumberland Mansion, Yukon, OK 73099For Sale
 MLS ID #1247629, Janet Story, McGraw REALTORS (BO). MLSOK/OKCMAR as distributed by MLS GRID
 - $196,5003 bd2 ba1k sqft12337 Rockgate Dr, Yukon, OK 73099For Sale
 MLS ID #1240074, Brandon Davis, Bailee & Co. Real Estate. MLSOK/OKCMAR as distributed by MLS GRID
