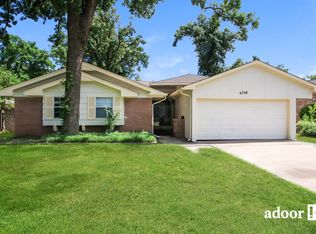
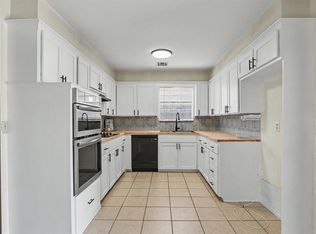
Welcome to 6728 Tall Oaks Drive, a charming single-story brick home nestled in the highly desirable Briarwood Estates community! Inside, the bright and welcoming layout features modern LVP flooring, ceiling fans, and beautiful built-in features. The kitchen is a chef's delight, boasting premium granite countertops and sleek stainless steel appliances. Elegant French doors lead you outside to a wonderful patio perfect for relaxing or entertaining in your private backyard retreat. This home is completely move-in ready and full of charm. Conveniently located just minutes from scenic local parks, premier retail at the Outlet Shoppes, and easy commuter routes like I-40, this exceptional property provides effortless access to everything you need. Schedule your tour today!
For sale
Price cut: $5K (8/13)
$214,900
6728 N Tall Oaks Dr, Oklahoma City, OK 73127
3beds
1,845sqft
Single Family Residence
Built in 1965
7,801 Square Feet Lot
$214,400 Zestimate®
$116/sqft
$-- HOA
What's special
Wonderful patioBright and welcoming layoutSingle-story brick homePrivate backyard retreatElegant french doorsBeautiful built-in featuresSleek stainless steel appliances
- 62 days
- 308
- 25
Zillow last checked:
Listing updated:
Listed by:
Robert Salmons 888-216-6364,
Entera Realty LLC
Source: MLSOK/OKCMAR as distributed by MLS GRID,MLS#: 1235936
Facts & features
Interior
Bedrooms & bathrooms
- Bedrooms: 3
- Bathrooms: 2
- Full bathrooms: 2
Primary bedroom
- Area: 168 Square Feet
- Dimensions: 14 x 12
Bedroom
- Area: 100 Square Feet
- Dimensions: 10 x 10
Bedroom
- Area: 100 Square Feet
- Dimensions: 10 x 10
Living room
- Area: 182 Square Feet
- Dimensions: 14 x 13
Heating
- Has Heating (Unspecified Type)
Cooling
- Has cooling: Yes
Appliances
- Included: Dishwasher, Disposal, Refrigerator, Water Heater, Built-In Electric Oven, Built-In Electric Range
- Laundry: Laundry Room
Features
- Flooring: Combination, Carpet, Laminate, Tile
- Number of fireplaces: 1
- Fireplace features: Wood Burning
Interior area
- Total structure area: 1,845
- Total interior livable area: 1,845 sqft
Property
Parking
- Total spaces: 2
- Parking features: Concrete
- Garage spaces: 2
Features
- Levels: One
- Stories: 1
- Patio & porch: Porch, Patio
- Fencing: Wood
Lot
- Size: 7,801 Square Feet
- Features: Interior Lot
Details
- Additional structures: Outbuilding
- Parcel number: 6728NTallOaks73127
- Special conditions: None
Construction
Type & style
- Home type: SingleFamily
- Architectural style: Ranch
- Property subtype: Single Family Residence
Materials
- Brick, Vinyl Siding
- Foundation: Slab
- Roof: Wood
Condition
- Year built: 1965
Utilities & green energy
- Utilities for property: Cable Available, Public
Community & HOA
Location
- Region: Oklahoma City
Financial & listing details
- Price per square foot: $116/sqft
- Annual tax amount: $2,317
- Date on market: 6/29/2026
- Listing terms: Cash,Conventional,Sell FHA or VA
- Electric utility on property: Yes
Estimated market value
$214,400
$204,000 - $225,000
$1,701/mo
Price history
| Date | Event | Price |
|---|---|---|
| 8/13/2026 | Price change | $214,900-2.3%$116/sqft |
Source:  MLSOK/OKCMAR as distributed by MLS GRID #1235936 Report a problem MLSOK/OKCMAR as distributed by MLS GRID #1235936 Report a problem | ||
| 7/15/2026 | Listed for sale | $219,900$119/sqft |
Source: MLSOK/OKCMAR as distributed by MLS GRID #1235936 Report a problem | ||
| 7/8/2026 | Pending sale | $219,900$119/sqft |
Source: MLSOK/OKCMAR as distributed by MLS GRID #1235936 Report a problem | ||
| 6/29/2026 | Listed for sale | $219,900$119/sqft |
Source: MLSOK/OKCMAR as distributed by MLS GRID #1235936 Report a problem | ||
Public tax history
Tax history is unavailable.
Monthly payment
Est. payment
Payment breakdown
Explore the cost of this home by adjusting the details. Changes won't be saved.Climate risks
Neighborhood: 73127
Nearby schools
Schools provided by the listing agent
- Elementary: Council Grove ES
- Middle: Western Heights MS
- High: Western Heights HS
Source: MLSOK/OKCMAR as distributed by MLS GRID. This data may not be complete. We recommend contacting the local school district to confirm school assignments for this home.
- $190,9003 bd2 ba1.8k sqft6728 Tall Oaks Dr, Oklahoma City, OK 73127Off Market
- $190,7003 bd2 ba1.4k sqft6724 Tall Oaks Dr, Oklahoma City, OK 73127Off Market
- $201,1003 bd2 ba1.4k sqft6732 Tall Oaks Dr, Oklahoma City, OK 73127Off Market
- $212,1003 bd1 ba1.3k sqft6721 Cherry Pl, Oklahoma City, OK 73127Off Market
Similar homes
- $209,9003 bd2 ba1.3k sqft8313 NW 19th St, Oklahoma City, OK 73127For Sale
 MLS ID #1234108, Haley Doggett, Keller Williams Realty Elite. MLSOK/OKCMAR as distributed by MLS GRID
 - $209,9003 bd2 ba1.4k sqft5804 NW 32nd St, Oklahoma City, OK 73122For Sale
 MLS ID #1245599, Patrick Garrett, Provident Real Estate LLC. MLSOK/OKCMAR as distributed by MLS GRID
 - $180,0003 bd2 ba1k sqft2112 N Gleason Ave, Bethany, OK 73008For Sale
 MLS ID #1246282, Daisy Barajas, eXp Realty, LLC. MLSOK/OKCMAR as distributed by MLS GRID
 - $224,9004 bd2 ba1.8k sqft5004 NW 61st Pl, Oklahoma City, OK 73122For Sale
 MLS ID #1222875, Robert Salmons, Entera Realty LLC. MLSOK/OKCMAR as distributed by MLS GRID
