Move-in ready four-bedroom, two-bathroom home in the quiet Brighton Pointe community!
This residence features an inviting open-concept floor plan designed for a seamless flow throughout the home. The main living area is highlighted by tall ceilings, creating an airy and spacious atmosphere for both daily life and hosting. The functional, eat-in kitchen is equipped with ample storage and counter space. The large primary bedroom is bright with natural light and offers an ensuite bath and walk-in closet. Enjoy the outdoors relaxing on covered front porch or on the covered back patio overlooking the expansive backyard perfect for activities.
Ideally located in Southwest Oklahoma City, Brighton Pointe provides a convenient lifestyle with rapid access to I-44, I-40, and Highway 152. You are just minutes away from major employers like the Will Rogers World Airport and the Amazon Fulfillment Center, as well as the shopping and dining at OKC Outlets
Schedule your private showing today to experience the best of Oklahoma City living!
For sale
Price cut: $10K (5/15)
$219,900
8613 SW 46th Pl, Oklahoma City, OK 73179
4beds
1,535sqft
:
Get pre-qualified$1,495/mo
Single Family Residence
Built in 2009
6,599 Square Feet Lot
$219,500 Zestimate®
$143/sqft
$25/mo HOA
What's special
Walk-in closetCovered front porchInviting open-concept floor planEnsuite bathCovered back patioFunctional eat-in kitchenTall ceilings
- 99 days |
- 601 |
- 63 |
Zillow last checked:
Listing updated:
Listed by:
Robert Salmons 888-216-6364,
Entera Realty LLC
Source: MLSOK/OKCMAR as distributed by MLS GRID,MLS#: 1225136
Facts & features
Interior
Bedrooms & bathrooms
- Bedrooms: 4
- Bathrooms: 2
- Full bathrooms: 2
Heating
- Has Heating (Unspecified Type)
Cooling
- Has cooling: Yes
Appliances
- Included: Dishwasher, Microwave, Refrigerator, Electric Range
- Laundry: Laundry Room
Features
- Has fireplace: No
- Fireplace features: None
Interior area
- Total structure area: 1,535
- Total interior livable area: 1,535 sqft
Property
Parking
- Total spaces: 2
- Parking features: Garage
- Garage spaces: 2
Features
- Levels: One
- Stories: 1
- Patio & porch: Patio, Porch
Lot
- Size: 6,599 Square Feet
- Features: Other
Details
- Parcel number: 8613SW46th73179
- Special conditions: None
Construction
Type & style
- Home type: SingleFamily
- Architectural style: Ranch
- Property subtype: Single Family Residence
Materials
- Brick, Vinyl Siding
- Foundation: Slab
- Roof: Composition
Condition
- Year built: 2009
Utilities & green energy
- Utilities for property: Public
Community & HOA
HOA
- Has HOA: Yes
- Services included: Common Area Maintenance
- HOA fee: $300 annually
Location
- Region: Oklahoma City
Financial & listing details
- Price per square foot: $143/sqft
- Tax assessed value: $188,249
- Annual tax amount: $2,600
- Date on market: 4/20/2026
- Listing terms: Cash,Conventional,Sell FHA or VA
- Electric utility on property: Yes
Estimated market value
$219,500
$209,000 - $230,000
$1,816/mo
Price history
| Date | Event | Price |
|---|---|---|
| 6/8/2026 | Listed for sale | $219,900$143/sqft |
Source:  MLSOK/OKCMAR as distributed by MLS GRID #1225136 Report a problem MLSOK/OKCMAR as distributed by MLS GRID #1225136 Report a problem | ||
| 5/20/2026 | Pending sale | $219,900$143/sqft |
Source: MLSOK/OKCMAR as distributed by MLS GRID #1225136 Report a problem | ||
| 5/15/2026 | Price change | $219,900-4.3%$143/sqft |
Source: MLSOK/OKCMAR as distributed by MLS GRID #1225136 Report a problem | ||
| 4/20/2026 | Listed for sale | $229,900+2.2%$150/sqft |
Source: MLSOK/OKCMAR as distributed by MLS GRID #1225136 Report a problem | ||
| 8/2/2024 | Listing removed | -- |
Source: Zillow Rentals Report a problem | ||
| 7/29/2024 | Listed for rent | $1,495+36.5%$1/sqft |
Source: Zillow Rentals Report a problem | ||
| 7/24/2024 | Listing removed | -- |
Source: MLSOK/OKCMAR as distributed by MLS GRID #1109408 Report a problem | ||
| 6/21/2024 | Price change | $224,900-2.2%$147/sqft |
Source: MLSOK/OKCMAR as distributed by MLS GRID #1109408 Report a problem | ||
| 6/1/2024 | Price change | $229,900-2.1%$150/sqft |
Source: MLSOK/OKCMAR as distributed by MLS GRID #1109408 Report a problem | ||
| 5/28/2024 | Listed for sale | $234,900$153/sqft |
Source: MLSOK/OKCMAR as distributed by MLS GRID #1109408 Report a problem | ||
| 5/1/2024 | Pending sale | $234,900$153/sqft |
Source: MLSOK/OKCMAR as distributed by MLS GRID #1109408 Report a problem | ||
| 4/26/2024 | Listed for sale | $234,900+64.8%$153/sqft |
Source: MLSOK/OKCMAR as distributed by MLS GRID #1109408 Report a problem | ||
| 12/20/2018 | Listing removed | $1,095$1/sqft |
Source: Property Frameworks - OKC Report a problem | ||
| 12/19/2018 | Price change | $1,095-4.4%$1/sqft |
Source: Property Frameworks - OKC Report a problem | ||
| 11/12/2018 | Price change | $1,145-4.2%$1/sqft |
Source: NRT Zip Realty #838472 Report a problem | ||
| 10/2/2018 | Price change | $1,195-4%$1/sqft |
Source: NRT Zip Realty #838472 Report a problem | ||
| 7/17/2018 | Listed for rent | $1,245+8.7%$1/sqft |
Source: NRT Zip Realty #828647 Report a problem | ||
| 11/9/2015 | Listing removed | $1,145$1/sqft |
Source: One Prop-Oklahoma Report a problem | ||
| 9/6/2015 | Price change | $1,145-8.4%$1/sqft |
Source: ONEprop OKC Report a problem | ||
| 8/22/2015 | Price change | $1,250-3.5%$1/sqft |
Source: ONEprop OKC Report a problem | ||
| 8/2/2015 | Listed for rent | $1,295$1/sqft |
Source: ONEprop OKC Report a problem | ||
| 7/30/2015 | Sold | $142,500$93/sqft |
Source: MLSOK/OKCMAR as distributed by MLS GRID #592849 Report a problem | ||
| 7/3/2015 | Listed for sale | $142,500+11%$93/sqft |
Source: The Virtual Real Estate Team Report a problem | ||
| 9/23/2011 | Listing removed | $128,400+7%$84/sqft |
Source: Red Bud Realty & Associates #431879 Report a problem | ||
| 2/4/2011 | Sold | $120,000-6.5%$78/sqft |
Source: MLSOK/OKCMAR as distributed by MLS GRID #431879 Report a problem | ||
| 12/5/2010 | Listed for sale | $128,400-6.2%$84/sqft |
Source: Redbud Realty & Associates #431879 Report a problem | ||
| 4/29/2009 | Sold | $136,900$89/sqft |
Source: MLSOK/OKCMAR as distributed by MLS GRID #387656 Report a problem | ||
Public tax history
| Year | Property taxes | Tax assessment |
|---|---|---|
| 2025 | $2,601 +6.2% | $20,707 +5% |
| 2024 | $2,448 +7.1% | $19,721 +5% |
| 2023 | $2,285 +3.5% | $18,781 +5% |
| 2022 | $2,208 +5.5% | $17,887 +5% |
| 2021 | $2,094 +3.8% | $17,036 +5% |
| 2020 | $2,018 +26.9% | $16,225 -4.2% |
| 2019 | $1,589 +3.4% | $16,940 +3.4% |
| 2018 | $1,538 -23.6% | $16,390 +1.7% |
| 2017 | $2,013 | $16,114 +2.1% |
| 2016 | $2,013 +1.9% | $15,784 +3.2% |
| 2015 | $1,975 +14.7% | $15,293 +4.1% |
| 2014 | $1,722 | $14,684 -1.9% |
| 2013 | -- | $14,970 +0.7% |
| 2012 | -- | $14,865 -2.6% |
| 2011 | -- | $15,261 +0.5% |
| 2010 | -- | $15,184 +3158.4% |
| 2009 | -- | $466 +5% |
| 2008 | -- | $444 |
Find assessor info on the county website
Monthly payment
Est. payment
Payment breakdown
Explore the cost of this home by adjusting the details. Changes won't be saved.Climate risks
Neighborhood: 73179
Nearby schools
GreatSchools rating
- 7/10Prairie View Elementary SchoolGrades: PK-4Distance: 0.9 mi
- 9/10Mustang North Middle SchoolGrades: 7-8Distance: 3.5 mi
- 8/10Mustang High SchoolGrades: 9-12Distance: 4.2 mi
Schools provided by the listing agent
- Elementary: Mustang ES
- Middle: Canyon Ridge IES
- High: Mustang HS
Source: MLSOK/OKCMAR as distributed by MLS GRID. This data may not be complete. We recommend contacting the local school district to confirm school assignments for this home.
- $195,0003 bd2 ba1.3k sqft8617 SW 46th Pl, Oklahoma City, OK 73179Sold

- $215,9003 bd2 ba1.3k sqft8609 SW 46th Pl, Oklahoma City, OK 73179Off Market
- $222,4003 bd2 ba1.4k sqft8605 SW 46th Pl, Oklahoma City, OK 73179Off Market
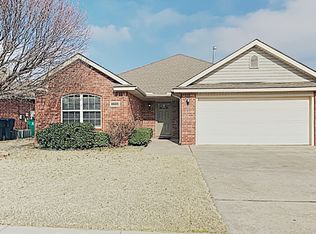
- $230,0003 bd2 ba1.4k sqft8701 SW 46th Pl, Oklahoma City, OK 73179Off Market
- $225,8004 bd2 ba1.4k sqft8608 SW 45th Ter, Oklahoma City, OK 73179Off Market
- $237,6004 bd2 ba1.4k sqft8608 SW 45th St, Oklahoma City, OK 73179Off Market
- $223,7003 bd2 ba1.4k sqft8612 SW 45th Ter, Oklahoma City, OK 73179Off Market
- $195,0003 bd2 ba1.2k sqft8601 SW 46th Pl, Oklahoma City, OK 73179Sold
A local agent can set up tours, give advice and negotiate with sellers.
Similar homes
- $234,5003 bd2 ba1.5k sqft4109 Windgate West Rd, Oklahoma City, OK 73179For Sale
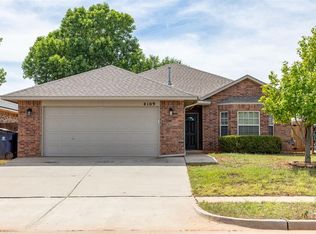 MLS ID #1231204, Connie Hamilton, RE/MAX First. MLSOK/OKCMAR as distributed by MLS GRID
 - $249,0003 bd2 ba1.4k sqft2601 Fawn Lily Rd, Oklahoma City, OK 73128For Sale
 MLS ID #1235454, Sam Vinall, ARC Real Estate. MLSOK/OKCMAR as distributed by MLS GRID
 - $219,9003 bd2 ba1.8k sqft6728 N Tall Oaks Dr, Oklahoma City, OK 73127For Sale
 MLS ID #1235936, Robert Salmons, Entera Realty LLC. MLSOK/OKCMAR as distributed by MLS GRID
 - $219,9993 bd2 ba1.2k sqft605 Inverleith Cir, Yukon, OK 73099For Sale
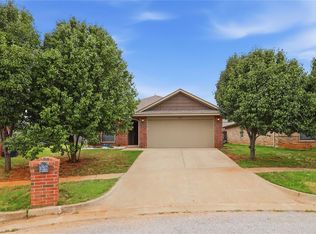 MLS ID #1241138, Mireya Cruz Velasco, Keller Williams Summit. MLSOK/OKCMAR as distributed by MLS GRID
 - $215,0003 bd2 ba1.3k sqft8313 NW 19th St, Oklahoma City, OK 73127For SaleMLS ID #1234108, Haley Doggett, Keller Williams Realty Elite. MLSOK/OKCMAR as distributed by MLS GRID
- $219,9003 bd2 ba1.3k sqft908 Denmark St, Yukon, OK 73099For SaleMLS ID #1238940, Shelley Lanquist, KG Realty LLC. MLSOK/OKCMAR as distributed by MLS GRID
- $224,9003 bd2 ba1.4k sqft108 Chickasaw Ln, Yukon, OK 73099For SaleMLS ID #1240822, Homer Adams, Adams Family Real Estate LLC. MLSOK/OKCMAR as distributed by MLS GRID
- $215,0003 bd2 ba1.4k sqft7308 Park Meadow Dr, Oklahoma City, OK 73132For SaleMLS ID #1232815, Lara Elliott, McGraw Davisson Stewart LLC(BO. MLSOK/OKCMAR as distributed by MLS GRID
- $214,9003 bd2 ba1.5k sqft2340 SW 90th St, Oklahoma City, OK 73159For SaleMLS ID #1238185, Robert Salmons, Entera Realty LLC. MLSOK/OKCMAR as distributed by MLS GRID
- $209,9003 bd2 ba1.3k sqft10444 Fairfax Ln, Yukon, OK 73099For SaleMLS ID #1237667, David Deskin, Copper Creek Real Estate. MLSOK/OKCMAR as distributed by MLS GRID
- $224,9004 bd2 ba1.8k sqft5004 NW 61st Pl, Oklahoma City, OK 73122For SaleMLS ID #1222875, Robert Salmons, Entera Realty LLC. MLSOK/OKCMAR as distributed by MLS GRID
- $224,0003 bd2 ba1.1k sqft15401 Nightshade Dr, Oklahoma City, OK 73170For SaleMLS ID #1237846, Sam Vinall, ARC Real Estate. MLSOK/OKCMAR as distributed by MLS GRID
- $214,9003 bd2 ba1.3k sqft15513 Camellia Rd, Oklahoma City, OK 73170For SaleMLS ID #1229764, Penelope Keener, Chinowth & Cohen. MLSOK/OKCMAR as distributed by MLS GRID
- $225,0003 bd3 ba1.6k sqft1001 SW 24th St, Moore, OK 73170For SaleMLS ID #1240128, Taylor Myers, Homestead and Co. - BO. MLSOK/OKCMAR as distributed by MLS GRID
- $239,9003 bd2 ba1.7k sqft9313 Southlake Dr, Oklahoma City, OK 73159For SaleMLS ID #1230076, Mayra Garcia, H&W Realty Branch. MLSOK/OKCMAR as distributed by MLS GRID
- $205,0003 bd2 ba1.1k sqft12288 SW 11th St, Yukon, OK 73099For SaleMLS ID #1238573, Wrenda Cockrell, Keller Williams Realty-Guthrie. MLSOK/OKCMAR as distributed by MLS GRID
- $225,0003 bd2 ba1.5k sqft2620 Sequoyah Ave, Moore, OK 73160For SaleMLS ID #1238453, Matthew Berry, H&W Realty Branch. MLSOK/OKCMAR as distributed by MLS GRID
- $240,0003 bd2 ba1.4k sqft628 Inverleith Cir, Yukon, OK 73099For SaleMLS ID #1226272, Rafael Justiz, Spearhead Realty Group LLC. MLSOK/OKCMAR as distributed by MLS GRID
- $229,9003 bd2 ba2k sqft11832 Sagamore Dr, Yukon, OK 73099For SaleMLS ID #1230513, Paige Igert, KG Realty LLC. MLSOK/OKCMAR as distributed by MLS GRID
- $224,0003 bd2 ba1.3k sqft1817 NW 148th St, Oklahoma City, OK 73013For SaleMLS ID #1240060, Sam Vinall, ARC Real Estate. MLSOK/OKCMAR as distributed by MLS GRID
