Move-In Ready • Energy Efficient • Geothermal Heating & Cooling!
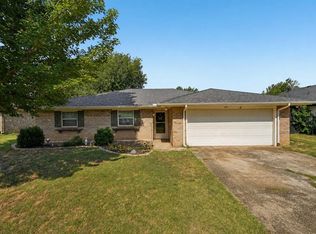
Welcome home to this beautifully updated 3-bedroom, 2-bathroom home offering approximately 1,410 square feet of comfortable living space. Designed with both style and efficiency in mind, this total-electric home features a geothermal heating and cooling system, helping keep utility costs low while providing year-round comfort.
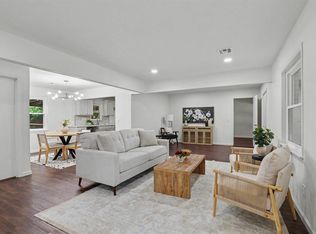
The open-concept floor plan creates a bright, inviting space that's perfect for everyday living and entertaining. Recent updates include fresh interior paint, newly painted kitchen cabinets, a stylish tile backsplash, and brand-new carpet, giving the home a clean, modern feel from top to bottom.
The spacious kitchen flows effortlessly into the dining and living areas, while the private primary suite features an en-suite bath with dual vanities. Two additional bedrooms offer flexibility for family, guests, or a home office.
Step outside to enjoy the covered back patio and fully fenced backyard—ideal for relaxing, grilling, or spending time with family and friends.
Bonus: A current First American Home Warranty is included, offering added peace of mind for the new owner.
Don't miss your opportunity to own this updated, energy-efficient home.
Pending
Price cut: $1K (7/29)
$214,000
7308 Park Meadow Dr, Oklahoma City, OK 73132
3beds
1,410sqft
Single Family Residence
Built in 2017
0.26 Acres Lot
$212,700 Zestimate®
$152/sqft
$2/mo HOA
What's special
Fully fenced backyardFresh interior paintOpen-concept floor planBright inviting spacePrivate primary suiteStylish tile backsplashBrand-new carpet
- 86 days
- 774
- 65
Zillow last checked:
Listing updated:
Listed by:
Lara Elliott 405-820-9013,
McGraw Davisson Stewart LLC(BO
Source: MLSOK/OKCMAR as distributed by MLS GRID,MLS#: 1232815
Facts & features
Interior
Bedrooms & bathrooms
- Bedrooms: 3
- Bathrooms: 2
- Full bathrooms: 2
Heating
- Has Heating (Unspecified Type)
Cooling
- Has cooling: Yes
Appliances
- Included: Dishwasher, Microwave, Free-Standing Electric Oven, Free-Standing Electric Range
Features
- Flooring: Carpet, Laminate
- Has fireplace: No
- Fireplace features: None
Interior area
- Total structure area: 1,410
- Total interior livable area: 1,410 sqft
Property
Parking
- Total spaces: 2
- Parking features: Garage
- Garage spaces: 2
Features
- Levels: One
- Stories: 1
- Patio & porch: Porch, Patio
Lot
- Size: 0.26 Acres
- Features: Interior Lot
Details
- Parcel number: 7308NONEParkMeadow73132
- Special conditions: None
Construction
Type & style
- Home type: SingleFamily
- Architectural style: Traditional
- Property subtype: Single Family Residence
Materials
- Brick
- Foundation: Slab
- Roof: Composition
Condition
- Year built: 2017
Details
- Warranty included: Yes
Utilities & green energy
- Utilities for property: Public
Community & HOA
HOA
- Has HOA: Yes
- Services included: Common Area Maintenance
- HOA fee: $25 annually
Location
- Region: Oklahoma City
Financial & listing details
- Price per square foot: $152/sqft
- Tax assessed value: $158,210
- Annual tax amount: $2,020
- Date on market: 6/4/2026
Estimated market value
$212,700
$202,000 - $223,000
$1,739/mo
Price history
| Date | Event | Price |
|---|---|---|
| 8/18/2026 | Pending sale | $214,000$152/sqft |
Source:  MLSOK/OKCMAR as distributed by MLS GRID #1232815 Report a problem MLSOK/OKCMAR as distributed by MLS GRID #1232815 Report a problem | ||
| 7/29/2026 | Price change | $214,000-0.5%$152/sqft |
Source: MLSOK/OKCMAR as distributed by MLS GRID #1232815 Report a problem | ||
| 7/9/2026 | Listed for sale | $215,000$152/sqft |
Source: MLSOK/OKCMAR as distributed by MLS GRID #1232815 Report a problem | ||
| 6/16/2026 | Pending sale | $215,000$152/sqft |
Source: MLSOK/OKCMAR as distributed by MLS GRID #1232815 Report a problem | ||
| 6/4/2026 | Listed for sale | $215,000+68.6%$152/sqft |
Source: MLSOK/OKCMAR as distributed by MLS GRID #1232815 Report a problem | ||
| 7/12/2017 | Sold | $127,500$90/sqft |
Source: Public Record Report a problem | ||
Public tax history
| Year | Property taxes | Tax assessment |
|---|---|---|
| 2025 | $2,020 +3.9% | $17,402 +3% |
| 2024 | $1,944 +3.5% | $16,896 +3% |
| 2023 | $1,878 +1.9% | $16,403 +3% |
| 2022 | $1,842 +4.2% | $15,925 +3% |
| 2021 | $1,768 +3.7% | $15,462 +3% |
| 2020 | $1,705 +33.9% | $15,012 +3% |
| 2019 | $1,274 -6.9% | $14,575 |
| 2018 | $1,367 +1350.4% | $14,575 +1759.1% |
| 2017 | $94 | $784 |
| 2016 | $94 | $784 |
Find assessor info on the county website
Monthly payment
Est. payment
Payment breakdown
Explore the cost of this home by adjusting the details. Changes won't be saved.Climate risks
Neighborhood: 73132
Nearby schools
Schools provided by the listing agent
- Elementary: Northridge ES
- Middle: Cooper MS
- High: Putnam City HS
Source: MLSOK/OKCMAR as distributed by MLS GRID. This data may not be complete. We recommend contacting the local school district to confirm school assignments for this home.
- $236,1004 bd2 ba1.6k sqft7304 Park Meadow Dr, Oklahoma City, OK 73132Off Market
- $248,3003 bd2 ba1.6k sqft7312 Park Meadow Dr, Oklahoma City, OK 73132Off Market
- $225,9004 bd2 ba1.4k sqft7300 Park Meadow Dr, Oklahoma City, OK 73132Off Market
- $204,7003 bd2 ba1.2k sqft7400 Park Meadow Dr, Oklahoma City, OK 73132Off Market
Similar homes
- $212,5003 bd2 ba1.4k sqft8005 Wilshire Hills Dr, Oklahoma City, OK 73132For Sale
 MLS ID #1241466, Maleah Finucane, Keller Williams Summit. MLSOK/OKCMAR as distributed by MLS GRID
 - $225,0003 bd2 ba1.3k sqft11024 NW 95th St, Yukon, OK 73099For Sale
 MLS ID #1246177, Aubrey Roberts, The Real Estate Lab, LLC. MLSOK/OKCMAR as distributed by MLS GRID
 - $210,0003 bd2 ba1.3k sqft6036 NW 47th St, Oklahoma City, OK 73122For Sale
 MLS ID #1231763, Mackenzie Hicks, ERA Courtyard Real Estate. MLSOK/OKCMAR as distributed by MLS GRID
 - $214,7773 bd2 ba1.2k sqft9804 Glover River Dr, Yukon, OK 73099For Sale
 MLS ID #1244049, Terra Myers, Keller Williams Central OK. MLSOK/OKCMAR as distributed by MLS GRID
