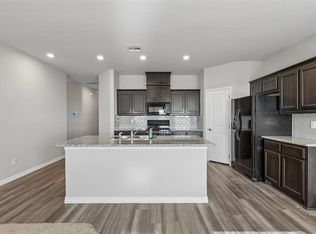
Welcome home to this well-maintained 4-bedroom, 2-bathroom home featuring a 2-car garage and a desirable location in the Piedmont School District! This home has been thoughtfully cared for and offers a comfortable layout with plenty of space for everyday living. A Clean Start Laundry system that oxygenates the water to clean the laundry so there is no need for detergent. A RainSoft Water Softener and Reverse Osmosis System is an added bonus, providing quality water throughout the home. Conveniently located near schools, shopping, dining, and more, this property is a wonderful opportunity for anyone looking for a move-in-ready home in a great area. Don't miss your chance to make this well-cared-for property your next home!
Pending
Price cut: $6.5K (8/31)
$242,500
9425 NW 122nd Ter, Yukon, OK 73099
4beds
1,920sqft
Single Family Residence
Built in 2021
6,011 Square Feet Lot
$242,300 Zestimate®
$126/sqft
$19/mo HOA
What's special
- 67 days
- 158
- 17
Likely to sell faster than
Zillow last checked:
Listing updated:
Listed by:
Angela Burrows 405-758-5835,
H&W Realty Branch,
Christie Green 405-400-0704,
H&W Realty Branch
Source: MLSOK/OKCMAR as distributed by MLS GRID,MLS#: 1244612
Facts & features
Interior
Bedrooms & bathrooms
- Bedrooms: 4
- Bathrooms: 2
- Full bathrooms: 2
Heating
- Has Heating (Unspecified Type)
Cooling
- Has cooling: Yes
Features
- Has fireplace: No
- Fireplace features: None
Interior area
- Total structure area: 1,920
- Total interior livable area: 1,920 sqft
Property
Parking
- Total spaces: 2
- Parking features: Garage
- Garage spaces: 2
Features
- Levels: One
- Stories: 1
Lot
- Size: 6,011 Square Feet
- Features: Interior Lot
Details
- Parcel number: 9425NW122nd73099
- Special conditions: None
Construction
Type & style
- Home type: SingleFamily
- Architectural style: Traditional
- Property subtype: Single Family Residence
Materials
- Brick, Brick Veneer
- Foundation: Slab
- Roof: Composition
Condition
- Year built: 2021
Community & HOA
HOA
- Has HOA: Yes
- Services included: Common Area Maintenance
- HOA fee: $225 annually
Location
- Region: Yukon
Financial & listing details
- Price per square foot: $126/sqft
- Tax assessed value: $240,798
- Annual tax amount: $2,855
- Date on market: 8/14/2026
- Listing terms: Cash,Conventional,Sell FHA or VA
Estimated market value
$242,300
$230,000 - $254,000
$1,890/mo
Price history
| Date | Event | Price |
|---|---|---|
| 9/30/2026 | Pending sale | $242,500$126/sqft |
Source:  MLSOK/OKCMAR as distributed by MLS GRID #1244612 Report a problem MLSOK/OKCMAR as distributed by MLS GRID #1244612 Report a problem | ||
| 8/31/2026 | Price change | $242,500-2.6%$126/sqft |
Source: MLSOK/OKCMAR as distributed by MLS GRID #1244612 Report a problem | ||
| 8/14/2026 | Listed for sale | $249,000+23%$130/sqft |
Source: MLSOK/OKCMAR as distributed by MLS GRID #1244612 Report a problem | ||
| 5/17/2021 | Sold | $202,385$105/sqft |
Source: MLSOK/OKCMAR as distributed by MLS GRID #942184 Report a problem | ||
| 2/1/2021 | Pending sale | $202,385$105/sqft |
Source: MLSOK/OKCMAR as distributed by MLS GRID #942184 Report a problem | ||
Public tax history
| Year | Property taxes | Tax assessment |
|---|---|---|
| 2025 | $2,855 +2.7% | $24,226 +3% |
| 2024 | $2,780 +5.2% | $23,521 +3% |
| 2023 | $2,643 +1.7% | $22,836 +3% |
| 2022 | $2,599 +3898.5% | $22,171 +4188.4% |
| 2021 | $65 | $517 |
Find assessor info on the county website
Monthly payment
Est. payment
Payment breakdown
Explore the cost of this home by adjusting the details. Changes won't be saved.Climate risks
Neighborhood: 73099
Nearby schools
Schools provided by the listing agent
- Elementary: Stone Ridge ES
- Middle: Piedmont MS
- High: Piedmont HS
Source: MLSOK/OKCMAR as distributed by MLS GRID. This data may not be complete. We recommend contacting the local school district to confirm school assignments for this home.

Similar homes
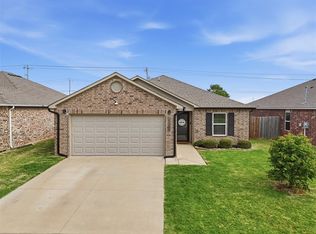
- $249,0003 bd2 ba1.2k sqft11616 Annette Dr, Yukon, OK 73099For Sale
 MLS ID #1247531, Connie Williams, Stetson Bentley Realty LLC. MLSOK/OKCMAR as distributed by MLS GRID
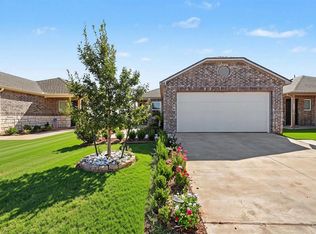
 - $246,0004 bd2 ba1.6k sqft10005 Ruger Rd, Yukon, OK 73099For Sale
 MLS ID #1249608, Kasie Davis, Homestead and Co. - BO. MLSOK/OKCMAR as distributed by MLS GRID
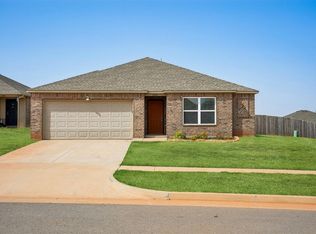
 - $209,0004 bd2 ba1.4k sqft11848 Kameron Way, Yukon, OK 73099For Sale
 MLS ID #1237203, Jenny Olson-Paden, Keller Williams Central OK. MLSOK/OKCMAR as distributed by MLS GRID
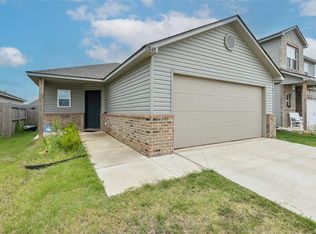
 - $254,9004 bd2 ba1.5k sqft9520 Timberland Ln, Yukon, OK 73099For Sale
 MLS ID #1251253, Veronica Galaviz, Verbode. MLSOK/OKCMAR as distributed by MLS GRID
