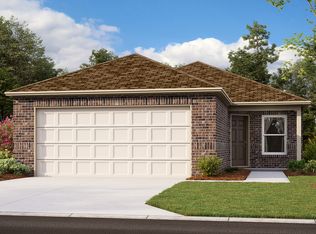
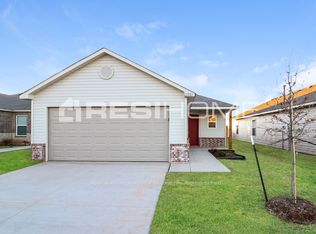
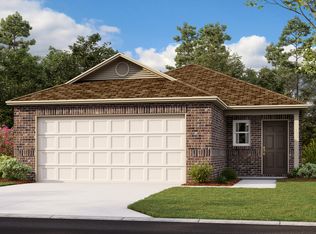
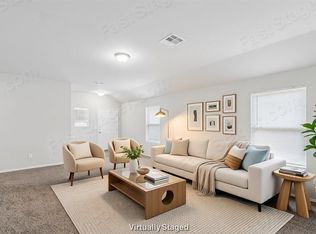
**INGROUND STORM SHELTER!** Experience the perfect blend of comfort, style, and peace of mind with this beautifully designed home featuring a sought-after in-ground storm shelter. Thoughtfully designed with both everyday living and entertaining in mind, this 3-bedroom, 2-bath residence showcases a spacious open-concept floor plan filled with natural light. The expansive living area flows effortlessly into the well-appointed kitchen, where generous bar seating creates the perfect space for casual dining, morning coffee, or gathering with guests. Privately situated away from the secondary bedrooms, the serene primary suite offers a relaxing retreat at the end of the day. The spacious ensuite bathroom features a large walk-in closet with a built-in vanity, providing both elegance and everyday convenience. Two additional bedrooms and a full bath offer lots of versatility. Step outside to the covered patio, an inviting extension of the living space that's perfect for outdoor entertaining or quiet evenings at home. Ideally located with convenient access to the Turnpike, this exceptional home offers an easy commute while placing shopping, dining, and neighboring communities just minutes away. Call us today to setup your own private showing.Buyer to verify schools.
For sale
Price cut: $1K (9/14)
$223,000
11637 Jude Way, Yukon, OK 73099
3beds
1,339sqft
Single Family Residence
Built in 2022
4,843 Square Feet Lot
$222,600 Zestimate®
$167/sqft
$19/mo HOA
What's special
Serene primary suiteWell-appointed kitchenGenerous bar seatingSpacious ensuite bathroom
- 76 days
- 92
- 14
Zillow last checked:
Listing updated:
Listed by:
Aquilino Chaves-Ibanez 405-410-7218,
Ariston Realty LLC
Source: MLSOK/OKCMAR as distributed by MLS GRID,MLS#: 1241708
Facts & features
Interior
Bedrooms & bathrooms
- Bedrooms: 3
- Bathrooms: 2
- Full bathrooms: 2
Heating
- Has Heating (Unspecified Type)
Cooling
- Has cooling: Yes
Appliances
- Included: Dishwasher, Disposal, Microwave, Free-Standing Gas Oven, Free-Standing Gas Range
Features
- Flooring: Combination
- Has fireplace: No
- Fireplace features: None
Interior area
- Total structure area: 1,339
- Total interior livable area: 1,339 sqft
Property
Parking
- Total spaces: 2
- Parking features: Concrete
- Garage spaces: 2
Features
- Levels: One
- Stories: 1
Lot
- Size: 4,843 Square Feet
- Features: Interior Lot
Details
- Parcel number: 11637NONEJude73099
- Special conditions: None
Construction
Type & style
- Home type: SingleFamily
- Architectural style: Ranch
- Property subtype: Single Family Residence
Materials
- Frame, Masonry Vaneer
- Foundation: Slab
- Roof: Composition
Condition
- Year built: 2022
Utilities & green energy
- Utilities for property: Cable Available, Public
Community & HOA
HOA
- Has HOA: Yes
- Services included: Greenbelt
- HOA fee: $230 annually
Location
- Region: Yukon
Financial & listing details
- Price per square foot: $167/sqft
- Tax assessed value: $227,202
- Annual tax amount: $3,229
- Date on market: 7/29/2026
- Listing terms: Cash,Conventional,Sell FHA or VA,VA
- Electric utility on property: Yes
Estimated market value
$222,600
$211,000 - $234,000
$1,592/mo
Price history
| Date | Event | Price |
|---|---|---|
| 9/14/2026 | Price change | $223,000-0.4%$167/sqft |
Source:  MLSOK/OKCMAR as distributed by MLS GRID #1241708 Report a problem MLSOK/OKCMAR as distributed by MLS GRID #1241708 Report a problem | ||
| 7/29/2026 | Listed for sale | $224,000-6.7%$167/sqft |
Source: MLSOK/OKCMAR as distributed by MLS GRID #1241708 Report a problem | ||
| 4/5/2026 | Listing removed | $240,000$179/sqft |
Source: MLSOK/OKCMAR as distributed by MLS GRID #1211925 Report a problem | ||
| 1/31/2026 | Listed for sale | $240,000+9.2%$179/sqft |
Source: MLSOK/OKCMAR as distributed by MLS GRID #1211925 Report a problem | ||
| 11/10/2022 | Sold | $219,773+0.8%$164/sqft |
Source: MLSOK/OKCMAR as distributed by MLS GRID #1019724 Report a problem | ||
| 7/14/2022 | Pending sale | $217,940$163/sqft |
Source: MLSOK/OKCMAR as distributed by MLS GRID #1019724 Report a problem | ||
Public tax history
| Year | Property taxes | Tax assessment |
|---|---|---|
| 2025 | $3,229 +1.7% | $27,264 +2% |
| 2024 | $3,176 +5.2% | $26,724 +3% |
| 2023 | $3,020 +5940% | $25,946 +6306.4% |
| 2022 | $50 | $405 |
| 2021 | -- | -- |
Find assessor info on the county website
Monthly payment
Est. payment
Payment breakdown
Explore the cost of this home by adjusting the details. Changes won't be saved.Climate risks
Neighborhood: 73099
Nearby schools
Schools provided by the listing agent
- Elementary: Piedmont ES
- Middle: Piedmont MS
- High: Piedmont HS
Source: MLSOK/OKCMAR as distributed by MLS GRID. This data may not be complete. We recommend contacting the local school district to confirm school assignments for this home.
Similar homes
- $214,9003 bd2 ba1.3k sqft11701 Casey Dr, Yukon, OK 73099For Sale
 MLS ID #1227747, Amy Denner, Chinowth & Cohen. MLSOK/OKCMAR as distributed by MLS GRID
 - $215,0003 bd2 ba1.3k sqft11105 NW 98th St, Yukon, OK 73099For Sale
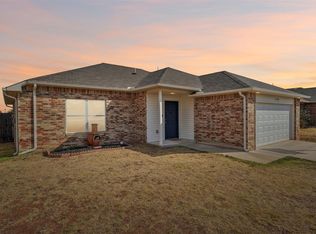 MLS ID #1251874, Elizabeth Ochoa, Better Homes And Gardens. MLSOK/OKCMAR as distributed by MLS GRID
 - $209,0004 bd2 ba1.4k sqft11848 Kameron Way, Yukon, OK 73099For Sale
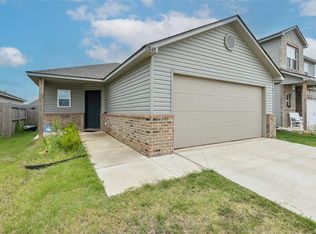 MLS ID #1237203, Jenny Olson-Paden, Keller Williams Central OK. MLSOK/OKCMAR as distributed by MLS GRID
 - $225,0003 bd2 ba1.5k sqft11549 NW 100th St, Yukon, OK 73099For Sale
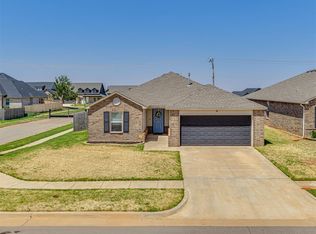 MLS ID #1244841, Kara Bowes, KBB Real Estate. MLSOK/OKCMAR as distributed by MLS GRID
