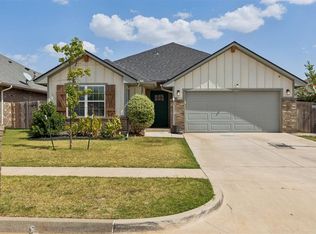
Perfectly positioned near NW Expressway and the Kilpatrick Turnpike, this newer home offers easy access to shopping, dining, and major commuter routes while still providing a comfortable residential setting. Inside, the open-concept layout creates a natural gathering space where the living room, dining area, and kitchen flow together beautifully for everyday living and entertaining. Bright rear windows bring in great natural light, highlighting the stylish kitchen with a large center island, gas cooktop, Samsung appliances, granite countertops, charcoal gray cabinetry, and warm-toned hardware for a modern, inviting look.
The spacious primary suite offers a relaxing retreat with dual vanities, a garden tub, and an oversized tiled shower. Durable tile flooring enhances the main living areas, while soft carpet adds comfort in the bedrooms. A tankless water heater provides added efficiency and convenience. Outside, the backyard offers space to relax, entertain, or create your ideal outdoor setup. With its functional layout, designer-inspired kitchen, spa-like primary bath, and convenient location, this home is ready for a closer look.
For sale
$272,000
9501 NW 93rd St, Yukon, OK 73099
3beds
1,594sqft
Single Family Residence
Built in 2023
6,603 Square Feet Lot
$271,500 Zestimate®
$171/sqft
$17/mo HOA
What's special
- 244 days
- 138
- 25
Zillow last checked:
Listing updated:
Listed by:
Kevin Alford 405-243-1933,
Redfin,
Jason Lorton 405-641-9861,
Redfin
Source: MLSOK/OKCMAR as distributed by MLS GRID,MLS#: 1212930
Facts & features
Interior
Bedrooms & bathrooms
- Bedrooms: 3
- Bathrooms: 2
- Full bathrooms: 2
Heating
- Has Heating (Unspecified Type)
Cooling
- Has cooling: Yes
Appliances
- Included: Dishwasher, Disposal, Dryer, Free-Standing Electric Oven, Free-Standing Gas Range
Features
- Flooring: Tile
- Windows: Vinyl Frame
- Has fireplace: No
- Fireplace features: None
Interior area
- Total structure area: 1,594
- Total interior livable area: 1,594 sqft
Property
Parking
- Total spaces: 2
- Parking features: Garage
- Garage spaces: 2
Features
- Levels: One
- Stories: 1
- Exterior features: None
- Fencing: Wood
Lot
- Size: 6,603 Square Feet
- Features: Interior Lot
Details
- Parcel number: 9501NW93rd73099
- Special conditions: None
Construction
Type & style
- Home type: SingleFamily
- Architectural style: Traditional
- Property subtype: Single Family Residence
Materials
- Brick & Frame
- Foundation: Slab
- Roof: Composition
Condition
- Year built: 2023
Community & HOA
HOA
- Has HOA: Yes
- Services included: Exterior Maintenance
- HOA fee: $200 annually
Location
- Region: Yukon
Financial & listing details
- Price per square foot: $171/sqft
- Tax assessed value: $276,777
- Annual tax amount: $3,747
- Date on market: 2/12/2026
- Listing terms: As is Condition,Conventional
Estimated market value
$271,500
$258,000 - $285,000
$1,818/mo
Price history
| Date | Event | Price |
|---|---|---|
| 6/20/2026 | Price change | $272,000-0.7%$171/sqft |
Source:  MLSOK/OKCMAR as distributed by MLS GRID #1212930 Report a problem MLSOK/OKCMAR as distributed by MLS GRID #1212930 Report a problem | ||
| 5/29/2026 | Price change | $274,000-0.2%$172/sqft |
Source: MLSOK/OKCMAR as distributed by MLS GRID #1212930 Report a problem | ||
| 5/15/2026 | Price change | $274,500-0.2%$172/sqft |
Source: MLSOK/OKCMAR as distributed by MLS GRID #1212930 Report a problem | ||
| 4/23/2026 | Price change | $275,000-1.8%$173/sqft |
Source: MLSOK/OKCMAR as distributed by MLS GRID #1212930 Report a problem | ||
| 3/29/2026 | Price change | $280,000-1.8%$176/sqft |
Source: MLSOK/OKCMAR as distributed by MLS GRID #1212930 Report a problem | ||
| 2/12/2026 | Listed for sale | $285,000$179/sqft |
Source: MLSOK/OKCMAR as distributed by MLS GRID #1212930 Report a problem | ||
| 5/19/2023 | Sold | $285,000+67.6%$179/sqft |
Source: Public Record Report a problem | ||
| 7/15/2022 | Sold | $170,000$107/sqft |
Source: Public Record Report a problem | ||
Public tax history
| Year | Property taxes | Tax assessment |
|---|---|---|
| 2025 | $3,747 -3% | $31,131 -3.2% |
| 2024 | $3,862 +5841.5% | $32,147 +5897.6% |
| 2023 | $65 | $536 |
| 2022 | $65 | $536 |
| 2021 | -- | -- |
Find assessor info on the county website
Monthly payment
Est. payment
Payment breakdown
Explore the cost of this home by adjusting the details. Changes won't be saved.Climate risks
Neighborhood: 73099
Nearby schools
Schools provided by the listing agent
- Elementary: Surrey Hills ES
- Middle: Yukon MS
- High: Yukon HS
Source: MLSOK/OKCMAR as distributed by MLS GRID. This data may not be complete. We recommend contacting the local school district to confirm school assignments for this home.
Similar homes
- $295,0003 bd2 ba1.8k sqft8704 Yassir Blvd, Yukon, OK 73099For Sale
 MLS ID #1250813, Elizabeth Becker, Courtyard Real Estate. MLSOK/OKCMAR as distributed by MLS GRID
 - $285,0003 bd2 ba1.8k sqft11116 NW 97th St, Yukon, OK 73099For Sale
 MLS ID #1252160, Brittany Cox, Salt Real Estate Inc. MLSOK/OKCMAR as distributed by MLS GRID
 - $279,5003 bd2 ba1.5k sqft9041 NW 121st Ter, Yukon, OK 73099For Sale
 MLS ID #1246393, Dustin Marks, H&W Realty Branch. MLSOK/OKCMAR as distributed by MLS GRID
 - $249,9003 bd2 ba2k sqft9505 Timberwind Ln, Yukon, OK 73099For Sale
 MLS ID #1239299, Benjamin Michaud, Brix Realty. MLSOK/OKCMAR as distributed by MLS GRID
