Welcome to 9212 Jye Junction in the Yukon School District, in Britton Farms! This thoughtfully designed home offers approximately 2,300 sq ft of indoor living space, 4 bedrooms, an upstairs bonus room with a full bath, and a spacious 3-car garage.
The open living area features a gas fireplace and beautiful coffered ceiling detail that adds warmth and character. The kitchen offers a large center island, stainless steel farmhouse sink, 3 CM countertops, upgraded backsplash, under-cabinet lighting, oversized vent hood and plenty of storage. The front bedroom/flex space features upgraded wood-look tile, making it a great option for a home office. The primary suite includes a freestanding tub, dual vanities, oversized walk-in closet connecting to the laundry room, and a walk-in shower with dual shower heads.
The outdoor living space is a standout with a covered patio, wood-burning fireplace, hot tub, TV, outdoor fan and added privacy screens—creating a great space for relaxing or entertaining year-round. A new roof was added in 2024.
With flexible living spaces, thoughtful upgrades, indoor and outdoor fireplaces, a 3-car garage and an incredible outdoor setup, this home has so much to offer! 1% lender credit with preferred lender Lisa Buck Harwi at Great Plains Bank. The lender credit may be applied toward closing costs or a rate buydown. Conventional, FHA, VA and other eligible financing options may apply. Buyer must qualify.
For sale
Price cut: $7.9K (10/23)
$379,990
9212 Jye Jct, Yukon, OK 73099
4beds
2,305sqft
Single Family Residence
Built in 2021
8,250 Square Feet Lot
$379,400 Zestimate®
$165/sqft
$29/mo HOA
What's special
Hot tubOutdoor fanStainless steel farmhouse sinkFreestanding tubPrimary suiteDual vanitiesPlenty of storage
- 43 days
- 385
- 40
Zillow last checked:
Listing updated:
Listed by:
Kathryn Daggs 405-664-2682,
Keller Williams Realty Elite
Source: MLSOK/OKCMAR as distributed by MLS GRID,MLS#: 1248677
Facts & features
Interior
Bedrooms & bathrooms
- Bedrooms: 4
- Bathrooms: 3
- Full bathrooms: 3
Heating
- Central
Cooling
- Has cooling: Yes
Appliances
- Included: Dishwasher, Disposal, Microwave, Refrigerator, Built-In Electric Oven, Built-In Gas Range
Features
- Flooring: Carpet, Tile
- Number of fireplaces: 2
- Fireplace features: Gas Log
Interior area
- Total structure area: 2,305
- Total interior livable area: 2,305 sqft
Property
Parking
- Total spaces: 3
- Parking features: Garage
- Garage spaces: 3
Features
- Levels: Two
- Stories: 2
- Exterior features: Rain Gutters
- Has spa: Yes
- Spa features: Spa/Hot Tub
- Fencing: Wood
Lot
- Size: 8,250 Square Feet
- Features: Interior Lot
Details
- Parcel number: 9212NONEJye73099
- Special conditions: None
Construction
Type & style
- Home type: SingleFamily
- Architectural style: Craftsman
- Property subtype: Single Family Residence
Materials
- Brick & Frame
- Foundation: Slab
- Roof: Composition
Condition
- Year built: 2021
Details
- Builder name: Homes by Taber
Utilities & green energy
- Utilities for property: Cable Available, High Speed Internet
Community & HOA
HOA
- Has HOA: Yes
- Services included: Pool, Recreation Facility
- HOA fee: $350 annually
Location
- Region: Yukon
Financial & listing details
- Price per square foot: $165/sqft
- Tax assessed value: $403,616
- Annual tax amount: $5,227
- Date on market: 9/11/2026
Estimated market value
$379,400
$360,000 - $398,000
$2,374/mo
Price history
| Date | Event | Price |
|---|---|---|
| 10/23/2026 | Price change | $379,990-2%$165/sqft |
Source:  MLSOK/OKCMAR as distributed by MLS GRID #1248677 Report a problem | ||
| 10/19/2026 | Pending sale | $387,900$168/sqft |
Source: MLSOK/OKCMAR as distributed by MLS GRID #1248677 Report a problem | ||
| 10/7/2026 | Price change | $387,900-0.5%$168/sqft |
Source: MLSOK/OKCMAR as distributed by MLS GRID #1248677 Report a problem | ||
| 9/25/2026 | Price change | $389,900-2.3%$169/sqft |
Source: MLSOK/OKCMAR as distributed by MLS GRID #1248677 Report a problem | ||
| 9/11/2026 | Listed for sale | $399,000+897.5%$173/sqft |
Source: MLSOK/OKCMAR as distributed by MLS GRID #1248677 Report a problem | ||
| 11/4/2021 | Sold | $40,000$17/sqft |
Source: Public Record Report a problem | ||
Public tax history
| Year | Property taxes | Tax assessment |
|---|---|---|
| 2025 | $5,227 +5.2% | $43,423 +5% |
| 2024 | $4,968 +4.8% | $41,355 +5% |
| 2023 | $4,742 +4.4% | $39,386 +5% |
| 2022 | $4,544 +5801.3% | $37,511 +5751.9% |
| 2021 | $77 | $641 |
| 2020 | $77 | $641 |
Find assessor info on the county website
Monthly payment
Est. payment
Payment breakdown
Explore the cost of this home by adjusting the details. Changes won't be saved.Climate risks
Neighborhood: 73099
Nearby schools
Schools provided by the listing agent
- Elementary: Ranchwood ES
- Middle: Yukon MS
- High: Yukon HS
Source: MLSOK/OKCMAR as distributed by MLS GRID. This data may not be complete. We recommend contacting the local school district to confirm school assignments for this home.
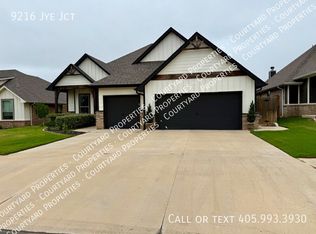


Similar homes
- $415,0004 bd3 ba2.3k sqft9021 NW 84th St, Yukon, OK 73099For Sale
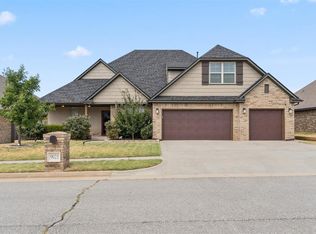 MLS ID #1246478, Aubrey Roberts, The Real Estate Lab, LLC. MLSOK/OKCMAR as distributed by MLS GRID
- $347,0004 bd2 ba1.9k sqft11809 Loren Brook Ln, Yukon, OK 73099For Sale
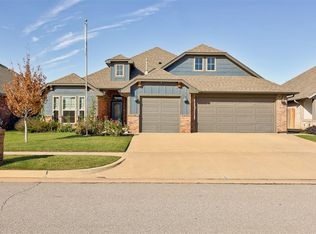 MLS ID #1253792, Lisa Marney, Black Crown Realty. MLSOK/OKCMAR as distributed by MLS GRID
- $419,9004 bd3 ba2.4k sqft11812 Edi Ave, Yukon, OK 73099For Sale
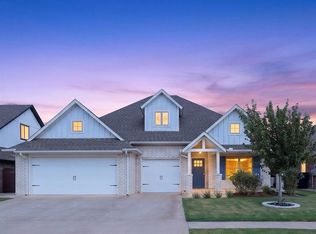 MLS ID #1247046, Martha Vasquez, Whittington Realty LLC. MLSOK/OKCMAR as distributed by MLS GRID
- $380,0004 bd3 ba2.3k sqft713 Red River Dr, Yukon, OK 73099For Sale
 MLS ID #1248433, Cody Crawford, McGraw REALTORS (BO). MLSOK/OKCMAR as distributed by MLS GRID
