This meticulously crafted home in the conveniently located Montereau neighborhood is a show stopper. With unlimited amenities, this home offers the perfect blend of a low maintenance luxury. Being the original model home for the neighborhood, no corners were cut with features and finishes. Enjoy the convenience of being close to the turnpike, major hospitals, Lake Hefner and a short drive to downtown OKC.
A welcoming front entry leads into an open floor plan with a dramatic and spacious living area, perfect for entertaining. Wood look tile flooring throughout the lower level allows for optimal durability. The expansive primary bedroom is its own quiet retreat with room enough for its own sitting area. The walk through primary closet is large enough for every season while the primary bathroom features a soaker tub with a true dual vanity and a walk-in shower. An added bonus on the main floor features a large second bedroom and a full bath, perfect for friends and family in town or a mother-in-law suite. If you love designer style and high end furniture, you are in luck! Almost all home decor is negotiable, so please just ask!
Just off the living area, enjoy a covered patio perfect for morning coffee, outdoor dining, or watching the game. A convenient amount of storage was added to the design of this home.
Upstairs, you'll find two additional generously sized bedrooms that share a full bathroom.
Walking through this home allows you to experience how a quality built home should feel.
Residents in Montereau enjoy access to thoughtfully designed community amenities including a pool, a gym, and an event space with a kitchen for private parties! Welcome Home to the home that checks all the boxes.
For sale
Price cut: $12.5K (7/9)
$412,500
14716 Avignon Ln, Yukon, OK 73099
4beds
2,378sqft
Single Family Residence
Built in 2018
8,990 Square Feet Lot
$410,400 Zestimate®
$173/sqft
$58/mo HOA
What's special
Walk-in showerWelcoming front entryOpen floor planWalk through primary closetExpansive primary bedroomTrue dual vanityCovered patio
- 109 days
- 215
- 16
Zillow last checked:
Listing updated:
Listed by:
Rebekah Vezey 405-229-0820,
Copper Creek Real Estate
Source: MLSOK/OKCMAR as distributed by MLS GRID,MLS#: 1235584
Facts & features
Interior
Bedrooms & bathrooms
- Bedrooms: 4
- Bathrooms: 3
- Full bathrooms: 3
Heating
- Has Heating (Unspecified Type)
Cooling
- Has cooling: Yes
Appliances
- Included: Built-In Gas Oven, Built-In Gas Range
Features
- Flooring: Carpet, Tile
- Number of fireplaces: 1
Interior area
- Total structure area: 2,378
- Total interior livable area: 2,378 sqft
Property
Parking
- Total spaces: 3
- Parking features: Garage
- Garage spaces: 3
Features
- Levels: One and One Half
- Stories: 1.5
Lot
- Size: 8,990 Square Feet
- Features: Greenbelt, Interior Lot
Details
- Parcel number: 14716NONEAvignon73099
- Special conditions: None
Construction
Type & style
- Home type: SingleFamily
- Property subtype: Single Family Residence
Materials
- Brick & Frame, Stone
- Foundation: Slab
- Roof: Composition
Condition
- Year built: 2018
Utilities & green energy
- Utilities for property: Public
Community & HOA
HOA
- Has HOA: Yes
- Services included: Common Area Maintenance, Pool, Recreation Facility
- HOA fee: $700 annually
Location
- Region: Yukon
Financial & listing details
- Price per square foot: $173/sqft
- Tax assessed value: $378,481
- Annual tax amount: $4,717
- Date on market: 6/20/2026
- Listing terms: Cash,Conventional,Sell FHA or VA
- Electric utility on property: Yes
Estimated market value
$410,400
$390,000 - $431,000
$2,610/mo
Price history
| Date | Event | Price |
|---|---|---|
| 7/9/2026 | Price change | $412,500-2.9%$173/sqft |
Source:  MLSOK/OKCMAR as distributed by MLS GRID #1235584 Report a problem MLSOK/OKCMAR as distributed by MLS GRID #1235584 Report a problem | ||
| 6/20/2026 | Listed for sale | $425,000+32.9%$179/sqft |
Source: MLSOK/OKCMAR as distributed by MLS GRID #1235584 Report a problem | ||
| 8/7/2018 | Sold | $319,900$135/sqft |
Source: MLSOK/OKCMAR as distributed by MLS GRID #816939 Report a problem | ||
| 7/12/2018 | Price change | $319,900-1.5%$135/sqft |
Source: Churchill Brown #816939 Report a problem | ||
| 7/11/2018 | Price change | $324,900-0.9%$137/sqft |
Source: Churchill Brown #816939 Report a problem | ||
| 6/19/2018 | Price change | $327,900-0.6%$138/sqft |
Source: Churchill Brown #816939 Report a problem | ||
| 4/23/2018 | Listed for sale | $329,900-2.9%$139/sqft |
Source: Churchill Brown #793151 Report a problem | ||
| 10/1/2017 | Listed for sale | $339,900+749.8%$143/sqft |
Source: Churchill Brown #793151 Report a problem | ||
| 2/24/2017 | Listing removed | $1,695$1/sqft |
Source: Foster Signature Homes Report a problem | ||
| 1/25/2017 | Listed for rent | $1,695$1/sqft |
Source: Foster Signature Homes Report a problem | ||
| 2/10/2015 | Sold | $40,000$17/sqft |
Source: Public Record Report a problem | ||
Public tax history
| Year | Property taxes | Tax assessment |
|---|---|---|
| 2025 | $4,717 +2.7% | $39,365 +3% |
| 2024 | $4,595 +2.3% | $38,219 +3% |
| 2023 | $4,492 +3.6% | $37,106 +5% |
| 2022 | $4,338 +2.4% | $35,339 +5% |
| 2021 | $4,238 +2.2% | $33,656 +4.3% |
| 2020 | $4,145 -2.2% | $32,258 -6.5% |
| 2019 | $4,239 +7336.8% | $34,495 +7382.6% |
| 2018 | $57 | $461 |
| 2017 | $57 | $461 |
| 2016 | -- | $461 |
| 2015 | -- | $461 |
| 2014 | -- | $461 |
| 2013 | -- | $461 |
| 2011 | -- | $461 |
| 2010 | -- | $461 |
| 2009 | -- | $461 |
Find assessor info on the county website
Monthly payment
Est. payment
Payment breakdown
Explore the cost of this home by adjusting the details. Changes won't be saved.Climate risks
Neighborhood: 73099
Nearby schools
Schools provided by the listing agent
- Elementary: Stone Ridge ES
- Middle: Piedmont MS
- High: Piedmont HS
Source: MLSOK/OKCMAR as distributed by MLS GRID. This data may not be complete. We recommend contacting the local school district to confirm school assignments for this home.

Similar homes
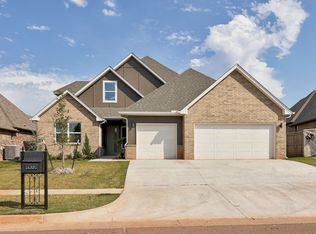
- $499,9004 bd4 ba2.7k sqft14640 Rochefort Ln, Yukon, OK 73099For Sale
 MLS ID #1246659, Karen Blevins, Chinowth & Cohen. MLSOK/OKCMAR as distributed by MLS GRID
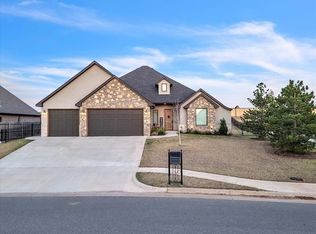
 - $419,9004 bd3 ba2.4k sqft11812 Edi Ave, Yukon, OK 73099For Sale
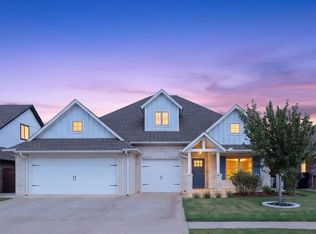 MLS ID #1247046, Martha Vasquez, Whittington Realty LLC. MLSOK/OKCMAR as distributed by MLS GRID
 - $425,0004 bd3 ba2.3k sqft9021 NW 84th St, Yukon, OK 73099For Sale
 MLS ID #1246478, Aubrey Roberts, The Real Estate Lab, LLC. MLSOK/OKCMAR as distributed by MLS GRID
 - $415,0004 bd3 ba2.4k sqft11512 NW 109th St, Yukon, OK 73099For Sale
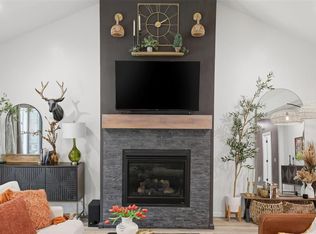 MLS ID #1249051, Jessica Burpo, JSK Endeavors LLC (BO). MLSOK/OKCMAR as distributed by MLS GRID
