Skip main navigation
Sold for $433,000
  • $433,000

    14712 Avignon Ln, Yukon, OK 73099

    4beds
    2,410sqft
    Single Family Residence
    Built in 2022
    10,641.71 Square Feet Lot
    $436,200 Zestimate®
    $180/sqft
    $2,772 Estimated rent

    Home value

    $436,200

    $410,000 - $467,000

    $2,772/mo

    Zestimate® history
    Loading
    Loading...

    Owner options

    List your home for rent

    $2,772/mo

    Rent Zestimate®

    Find your next renter with Zillow Rental Manager. Plus, with online applications, you can quickly screen prospective tenants – for free.

    Learn more

    $2,772/mo

    Rent Zestimate®

    Refinance and save

    $2,927/mo

    Est. payment

    Refinancing to a lower rate could help reduce your monthly payments and save thousands over the life of the loan.

    See today's rates

    $2,927/mo

    Est. payment

    Explore your selling options

    Work with a Zillow partner agent

    Leverage their expertise and Zillow's premium Showcase listings to get your home seen by more buyers.

    Get started

    List with your own agent

    Get your home in front of millions of buyers by listing it on Zillow.

    Learn how to do it

    Sell it yourself

    Take full control of how buyers see your home on Zillow by listing For Sale by Owner (FSBO).

    List your home

    What's special

    Jack and jill bathroomDoorless walk-in showerPrivate primary suiteLuxurious en suiteLaundry roomQuartz countertopsGorgeous stone fireplace
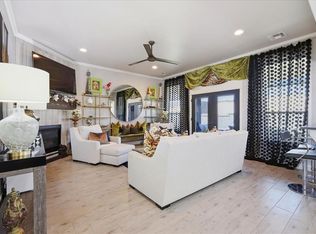
    Welcome to 14712 Avignon Lane, a stunning modern home in a most desirable neighborhood! Open-concept 4-bedroom, 3.1-bathroom property with a spacious 3-car garage and easy access to the Kilpatrick Turnpike. Close proximity to Deer Creek, Piedmont, Yukon and Edmond, in the Piedmont School District. This location cannot be beat and this residence is as functional as it is beautiful. As you step inside, you’re greeted by a welcoming living room featuring floor-to-ceiling built-ins and a gorgeous stone fireplace. Large windows bathe the space in natural light and offer views of the inviting back patio. The kitchen is a chef’s delight, complete with a large island, built-in gas stove, quartz countertops, subway tile backsplash, ample cabinetry, and a walk-in pantry. The private primary suite is a true retreat, boasting a luxurious en suite with a double sink vanity, doorless walk-in shower and a spacious walk-in closet that connects directly to the laundry room for ultimate convenience. The home’s additional three bedrooms are well-appointed, with the front bedroom enjoying its own full bathroom with shower and a walk-in closet, while the other two bedrooms share a Jack and Jill bathroom. An office with floor-to-ceiling bookshelves provides the perfect space for remote work or study. Modern amenities include a tankless water heater, a Sonos sound system with built-in speakers in the master bathroom, kitchen, living room, and back patio, plus security cameras providing comprehensive outside views. The covered patio with gas plumbed grill provides a relaxing place to unwind or entertain. This fantastic community offers a pool, clubhouse, gym, playground, basketball courts, and a scenic pond with a walking trail. House is situated next to the pool, only a short walk away! Don’t miss your chance to own this incredible property that combines luxury and convenience in a prime location!

    Zillow last checked:

    Listing updated:

    Listed by:

    Amy Morton 405-361-1452,

    Chinowth & Cohen

    Bought with:

    Rick Rains, 175391

    Keller Williams Central OK ED

    Source: MLSOK/OKCMAR as distributed by MLS GRID,MLS#: 1153658MLS Logo

    Facts & features

    Interior

    Bedrooms & bathrooms
    • Bedrooms: 4
    • Bathrooms: 4
    • Full bathrooms: 3
    • 1/2 bathrooms: 1
    Primary bedroom
    • Description: Ceiling Fan,Walk In Closet
    Bedroom
    • Description: Ceiling Fan,Walk In Closet
    Bedroom
    • Description: Ceiling Fan
    Bedroom
    • Description: Ceiling Fan
    Bathroom
    • Description: Garden Tub,Shower,Tub & Shower
    Bathroom
    • Description: Full Bath,Shower
    Bathroom
    • Description: Full Bath,Tub & Shower
    Bathroom
    • Description: Half Bath
    Kitchen
    • Description: Island,Kitchen,Pantry
    Living room
    • Description: Built Ins,Ceiling Fan,Fireplace,Living Room
    Study
    • Description: Bookcase
    Heating
    • Central
    Cooling
    • Has cooling: Yes
    Appliances
    • Included: Dishwasher, Disposal, Grill, Microwave, Refrigerator, Built-In Gas Oven, Built-In Gas Range
    Features
    • Flooring: Carpet, Tile
    • Number of fireplaces: 1
    • Fireplace features: Gas Log
    Interior area
    • Total structure area: 2,410
    • Total interior livable area: 2,410 sqft

    Property

    Parking
    • Total spaces: 3
    • Parking features: Concrete
    • Garage spaces: 3
    Features
    • Levels: One
    • Stories: 1
    • Patio & porch: Patio, Porch
    • Exterior features: Outdoor Grill, Rain Gutters
    Lot
    • Size: 10,641 sqft
    • Features: Interior Lot
    Details
    • Parcel number: 14712NONEAvignon73099
    • Special conditions: None

    Construction

    Type & style
    • Home type: SingleFamily
    • Architectural style: Traditional
    • Property subtype: Single Family Residence
    Materials
    • Brick, Stone, Stucco
    • Foundation: Slab
    • Roof: Composition
    Condition
    • Year built: 2022

    Utilities & green energy

    • Utilities for property: High Speed Internet, Public

    Community & neighborhood

    Location
    • Region: Yukon

    HOA & financial

    HOA
    • Has HOA: Yes
    • HOA fee: $750 annually
    • Services included: Common Area Maintenance, Pool, Recreation Facility

    Price history

    DateEventPrice
    4/4/2025Sold$433,000-1.3%$180/sqft
    Source: MLSOK/OKCMAR as distributed by MLS GRID #1153658 Report a problem
    3/14/2025Pending sale$438,900$182/sqft
    Source: MLSOK/OKCMAR as distributed by MLS GRID #1153658 Report a problem
    3/2/2025Price change$438,900-2.2%$182/sqft
    Source: MLSOK/OKCMAR as distributed by MLS GRID #1153658 Report a problem
    2/3/2025Price change$448,900-0.2%$186/sqft
    Source: MLSOK/OKCMAR as distributed by MLS GRID #1153658 Report a problem
    10/31/2024Listed for sale$449,900+12.9%$187/sqft
    Source: MLSOK/OKCMAR as distributed by MLS GRID #1141280 Report a problem
    2/10/2022Sold$398,500+469.3%$165/sqft
    Source: Public Record Report a problem
    4/5/2021Sold$70,000-69.9%$29/sqft
    Source: Public Record Report a problem
    10/21/2008Sold$232,500$96/sqft
    Source: Public Record Report a problem

    Public tax history

    YearProperty taxesTax assessment
    2025$6,326 +2.3%$52,455 +2.6%
    2024$6,186 +5.1%$51,108 +3%
    2023$5,885 +5967%$49,620 +6189%
    2022$97 -2%$789
    2021$99 -2%$789
    2020$101 +4.1%$789
    2019$97 -1%$789
    2018$98 $789
    2017$98 $789
    2016-- $789

    Find assessor info on the county website

    Neighborhood: 73099

    Nearby schools

    GreatSchools rating
    Schools provided by the listing agent
    • Elementary: Stone Ridge ES
    • Middle: Piedmont MS
    • High: Piedmont HS

    Source: MLSOK/OKCMAR as distributed by MLS GRID. This data may not be complete. We recommend contacting the local school district to confirm school assignments for this home.

    Get a cash offer in 3 minutes
    Find out how much your home could sell for in as little as 3 minutes with a no-obligation cash offer.
    Estimated market value
    $436,200
    Get a cash offer in 3 minutes
    Find out how much your home could sell for in as little as 3 minutes with a no-obligation cash offer.
    Estimated market value
    $436,200