Skip main navigation
Off market
Street View
  • $338,800

    9024 NW 144th St, Yukon, OK 73099

    3beds
    1,887sqft
    SingleFamily
    Built in 2016
    -- sqft lot
    $338,800 Zestimate®
    $180/sqft
    $2,174 Estimated rent

    Home value

    $338,800

    $322,000 - $356,000

    $2,174/mo

    Zestimate® history
    Loading
    Loading...

    Owner options

    List your home for rent

    $2,174/mo

    Rent Zestimate®

    Find your next renter with Zillow Rental Manager. Plus, with online applications, you can quickly screen prospective tenants – for free.

    Learn more

    $2,174/mo

    Rent Zestimate®

    Refinance and save

    $2,125/mo

    Est. payment

    Refinancing to a lower rate could help reduce your monthly payments and save thousands over the life of the loan.

    See today's rates

    $2,125/mo

    Est. payment

    Explore your selling options

    Work with a Zillow partner agent

    Leverage their expertise and Zillow's premium Showcase listings to get your home seen by more buyers.

    Get started

    List with your own agent

    Get your home in front of millions of buyers by listing it on Zillow.

    Learn how to do it

    Sell it yourself

    Take full control of how buyers see your home on Zillow by listing For Sale by Owner (FSBO).

    List your home

    What's special

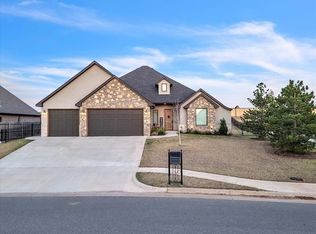
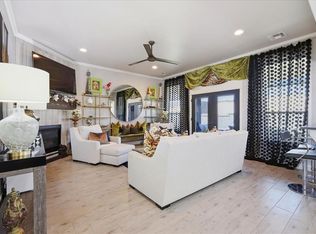
    Finding that perfect place to call home takes time. It's not easy to get everything you want--from a gorgeous exterior to an intuitive interior to a location that will make your life easier than ever. Yet, here it is. From the quaint front porch to the open foyer, you will be warmly greeted as you enter. This living room includes a large bank of windows into the backyard brings the outside in. Wood flooring in the study and main living. This kitchen opens to the dining space and is complete with a center island, walk-in pantry and gas range. Escape to the tranquil master suite with dual vanities, separate jetted tub, glass enclosed tiled shower and large walk-in closet. Summer evenings are made for spending time outdoors, and what better place to gather with friends and family than your backyard covered patio. Start your new lifestyle at 9024 NW 144th Street... Welcome Home!

    This property is off market, which means it's not currently listed for sale or rent on Zillow. This may be different from what's available on other websites or public sources.
    Facts & features

    Interior

    Bedrooms & bathrooms
    • Bedrooms: 3
    • Bathrooms: 2
    • Full bathrooms: 2
    Heating
    • Other, Gas
    Cooling
    • Central
    Appliances
    • Included: Dishwasher, Garbage disposal, Microwave
    Features
    • Stained Wood, Paint Woodwork, Laundry Room
    • Flooring: Tile, Carpet, Hardwood
    • Has fireplace: Yes
    Interior area
    • Total interior livable area: 1,887 sqft

    Property

    Parking
    • Parking features: Garage - Attached
    Features
    • Exterior features: Stone, Brick
    Details
    • Parcel number: 060163014018000000

    Construction

    Type & style
    • Home type: SingleFamily
    Materials
    • masonry
    • Foundation: Concrete
    • Roof: Composition
    Condition
    • Year built: 2016

    Community & neighborhood

    Location
    • Region: Yukon

    HOA & financial

    HOA
    • Has HOA: Yes
    • HOA fee: $62 monthly

    Other

    Other facts
    • Conditions Affecting Sale: Contingency, Kickout Clause
    • Assoc Fee Inc: Rec Facility
    • Foundation: Slab
    • Mechanical Features: Garage Door Lift, Underground Sprinkler, Smoke Alarm
    • Other Rooms: Inside Utility, Study
    • Oven Energy: Electric
    • Property Type: Residential
    • Range Energy: Gas
    • Style: Traditional
    • Utilities Available: Public Utilities
    • Parking: Concrete Drive
    • Yr Built Type: New Home
    • Last Status: Pending
    • Lot Description: Interior
    • Property Level: One
    • Construction: Brick
    • Fence: Wood, Part
    • Interior Features: Stained Wood, Paint Woodwork, Laundry Room
    • Oven Type: Free Stand
    • Range Type: Free Stand
    • Property Faces: North
    • Sq Ft Source: Plans

    Price history

    DateEventPrice
    7/18/2022Sold$340,000+3.3%$180/sqft
    Source: MLSOK/OKCMAR as distributed by MLS GRID #1013899 Report a problem
    7/6/2022Pending sale$329,000$174/sqft
    Source: MLSOK/OKCMAR as distributed by MLS GRID #1013899 Report a problem
    6/29/2022Listed for sale$329,000+37.7%$174/sqft
    Source: MLSOK/OKCMAR as distributed by MLS GRID #1013899 Report a problem
    11/20/2017Sold$239,000+408.5%$127/sqft
    Source: MLSOK/OKCMAR as distributed by MLS GRID #785288 Report a problem
    4/11/2016Sold$47,000$25/sqft
    Source: Public Record Report a problem

    Public tax history

    YearProperty taxesTax assessment
    2025$4,912 0%$39,958 +0.4%
    2024$4,914 +7.1%$39,804 +5%
    2023$4,589 +41.3%$37,908 +38.1%
    2022$3,248 -2.5%$27,455
    2021$3,331 -2%$27,455
    2020$3,399 +4.6%$27,455
    2019$3,251 +1.9%$27,455 +3%
    2018$3,191 +3156.1%$26,656 +3278.5%
    2017$98 $789
    2016-- $789

    Find assessor info on the county website

    Neighborhood: 73099

    Nearby schools

    GreatSchools rating
    Schools provided by the listing agent
    • Elementary: Stone Ridge
    • Middle: Piedmont
    • High: Piedmont
    • District: Piedmont

    Source: The MLS. This data may not be complete. We recommend contacting the local school district to confirm school assignments for this home.

    Get a cash offer in 3 minutes
    Find out how much your home could sell for in as little as 3 minutes with a no-obligation cash offer.
    Estimated market value
    $338,800
    Get a cash offer in 3 minutes
    Find out how much your home could sell for in as little as 3 minutes with a no-obligation cash offer.
    Estimated market value
    $338,800