Move-In Ready with a rare Low-Interest Assumable VA Loan!
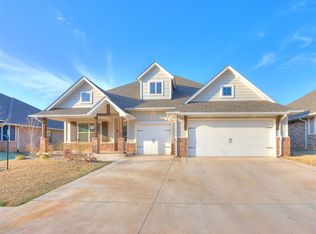
Welcome to 9312 NW 1198th in the highly desirable Nichols Creek Community! This beautifully maintained 4-Bedroom, 3-Bath home offers approximately 2,450 Square Feet of thoughtfully designed living space plus a versatile bonus room giving you plenty of space to live, work and entertain.
A big advantage of this home is the opportunity to assume the sellers low-interest (5.25%) VA mortgage for qualified buyers- a rare opportunity that could save thousands compared to today's mortgage rates and closing cost/fees.
Need to move in quickly? The seller is willing to allow qualified buyers to move in prior to closing if needed, making this an ideal option for anyone needing a smooth transition.
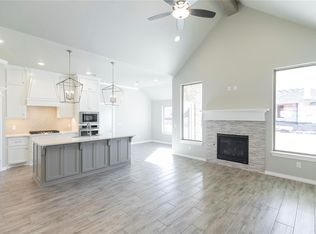
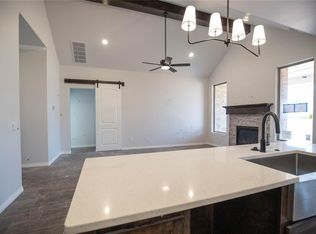
Inside you will find an open-concept layout featuring a spacious living room with a stunning coffered ceiling, stacked stone fireplace and durable wood-like tile flooring. The chef's kitchen offers built-in stainless steel appliances, ceiling-hight cabinetry, elegant 3 cm countertops, a stylish tile backsplash and a large island that's perfect for everyday living and entertaining.
The private primary suite is a true retreat with dual walk-in closets, separate vanities, soaking tub and a spacious walk-in shower. Three additional bedrooms and two full bathrooms provide plenty of room for family and guests.
Outside enjoy two covered patios, including an outdoor living area complete with a fireplace, gas line & TV hookup- perfect for relaxing or entertaining year around.
Additional features include a three-car garage, in-ground storm shelter, tankless water heater, whole-home air purification system, sprinkler system & energy-efficient construction.
Located in the award winning Piedmont School District, this home offers convenient access to shopping, dining and the Turnpike while maintaining the charm of a quiet neighborhood.
Move in ready, packed with upgrades, Offering flexible move-in options & aaumable VA Loan.
For sale
Price cut: $5.9K (8/10)
$434,000
9312 NW 118th St, Yukon, OK 73099
4beds
2,450sqft
Single Family Residence
Built in 2024
7,200 Square Feet Lot
$432,900 Zestimate®
$177/sqft
$29/mo HOA
What's special
Spacious walk-in showerTwo covered patiosSprinkler systemOpen-concept layoutStacked stone fireplaceSeparate vanitiesStylish tile backsplash
- 60 days
- 761
- 47
Zillow last checked:
Listing updated:
Listed by:
Gregory Yakish 801-726-4730,
Stellar Realty,
Dillon Yakish 405-924-1177,
Stellar Realty
Source: MLSOK/OKCMAR as distributed by MLS GRID,MLS#: 1238456
Facts & features
Interior
Bedrooms & bathrooms
- Bedrooms: 4
- Bathrooms: 3
- Full bathrooms: 3
Heating
- Has Heating (Unspecified Type)
Cooling
- Has cooling: Yes
Features
- Number of fireplaces: 2
- Fireplace features: Gas Log
Interior area
- Total structure area: 2,450
- Total interior livable area: 2,450 sqft
Property
Parking
- Total spaces: 3
- Parking features: Garage
- Garage spaces: 3
Features
- Levels: One and One Half
- Stories: 1.5
- Patio & porch: Patio, Porch
- Exterior features: Fire Pit, Rain Gutters
Lot
- Size: 7,200 Square Feet
- Features: Interior Lot
Details
- Parcel number: 9312NW118th73099
- Special conditions: None
Construction
Type & style
- Home type: SingleFamily
- Architectural style: Craftsman
- Property subtype: Single Family Residence
Materials
- Brick & Frame, Masonry Vaneer
- Foundation: Slab
- Roof: Composition
Condition
- Year built: 2024
Community & HOA
HOA
- Has HOA: Yes
- Services included: Greenbelt, Common Area Maintenance, Pool
- HOA fee: $350 annually
Location
- Region: Yukon
Financial & listing details
- Price per square foot: $177/sqft
- Tax assessed value: $432,771
- Annual tax amount: $6,048
- Date on market: 7/10/2026
- Listing terms: Assumable
Estimated market value
$432,900
$411,000 - $455,000
$2,321/mo
Price history
| Date | Event | Price |
|---|---|---|
| 8/10/2026 | Price change | $434,000-1.3%$177/sqft |
Source:  MLSOK/OKCMAR as distributed by MLS GRID #1238456 Report a problem MLSOK/OKCMAR as distributed by MLS GRID #1238456 Report a problem | ||
| 7/20/2026 | Price change | $439,900-2.2%$180/sqft |
Source: MLSOK/OKCMAR as distributed by MLS GRID #1238456 Report a problem | ||
| 7/10/2026 | Listed for sale | $450,000+6.5%$184/sqft |
Source: MLSOK/OKCMAR as distributed by MLS GRID #1238456 Report a problem | ||
| 8/21/2025 | Sold | $422,340$172/sqft |
Source: MLSOK/OKCMAR as distributed by MLS GRID #1140516 Report a problem | ||
| 7/30/2025 | Pending sale | $422,340$172/sqft |
Source: MLSOK/OKCMAR as distributed by MLS GRID #1140516 Report a problem | ||
| 12/16/2024 | Price change | $422,340+1%$172/sqft |
Source: MLSOK/OKCMAR as distributed by MLS GRID #1140516 Report a problem | ||
| 10/21/2024 | Listed for sale | $418,340-1.3%$171/sqft |
Source: MLSOK/OKCMAR as distributed by MLS GRID #1140516 Report a problem | ||
| 3/15/2024 | Sold | $423,840$173/sqft |
Source: MLSOK/OKCMAR as distributed by MLS GRID #1061735 Report a problem | ||
| 2/13/2024 | Pending sale | $423,840$173/sqft |
Source: MLSOK/OKCMAR as distributed by MLS GRID #1061735 Report a problem | ||
| 1/8/2024 | Price change | $423,840+0.6%$173/sqft |
Source: MLSOK/OKCMAR as distributed by MLS GRID #1061735 Report a problem | ||
| 5/12/2023 | Listed for sale | $421,340+568.8%$172/sqft |
Source: MLSOK/OKCMAR as distributed by MLS GRID #1061735 Report a problem | ||
| 7/19/2022 | Sold | $63,000+46.5%$26/sqft |
Source: Public Record Report a problem | ||
| 5/10/2022 | Sold | $43,000$18/sqft |
Source: Public Record Report a problem | ||
| 1/7/2022 | Sold | $43,000+11.7%$18/sqft |
Source: Public Record Report a problem | ||
| 6/2/2020 | Sold | $38,500+4.1%$16/sqft |
Source: Public Record Report a problem | ||
| 10/15/2019 | Sold | $37,000$15/sqft |
Source: Public Record Report a problem | ||
Public tax history
| Year | Property taxes | Tax assessment |
|---|---|---|
| 2025 | $6,048 +6695.5% | $50,193 +6832.7% |
| 2024 | $89 +1.1% | $724 |
| 2023 | $88 | $724 |
| 2022 | -- | -- |
Find assessor info on the county website
Monthly payment
Est. payment
Payment breakdown
Explore the cost of this home by adjusting the details. Changes won't be saved.Climate risks
Neighborhood: 73099
Nearby schools
Schools provided by the listing agent
- Elementary: Piedmont Intermediate ES,Stone Ridge ES
- Middle: Piedmont MS
- High: Piedmont HS
Source: MLSOK/OKCMAR as distributed by MLS GRID. This data may not be complete. We recommend contacting the local school district to confirm school assignments for this home.

Similar homes
- $425,0004 bd3 ba2.3k sqft9021 NW 84th St, Yukon, OK 73099For Sale
 MLS ID #1246478, Aubrey Roberts, The Real Estate Lab, LLC. MLSOK/OKCMAR as distributed by MLS GRID
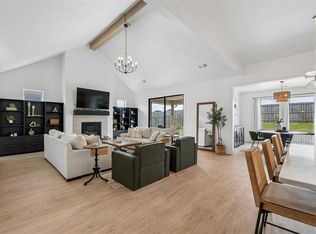
 - $419,9004 bd3 ba2.3k sqft9312 NW 146th St, Yukon, OK 73099For Sale
 MLS ID #1246936, Aubrey Roberts, The Real Estate Lab, LLC. MLSOK/OKCMAR as distributed by MLS GRID
 - $419,9004 bd3 ba2.3k sqft9208 NW 90th St, Yukon, OK 73099For Sale
 MLS ID #1233376, Skye Warner, Epique Realty. MLSOK/OKCMAR as distributed by MLS GRID
 - $420,0004 bd3 ba2.4k sqft11512 NW 109th St, Yukon, OK 73099For Sale
 MLS ID #1233839, Jessica Burpo, JSK Endeavors LLC (BO). MLSOK/OKCMAR as distributed by MLS GRID
