Rare opportunity to assume a 2.65% VA ASSUMABLE LOAN
Welcome to 12821 SW 6th Street in Yukon! This beautiful newer home offers an exceptional blend of space, comfort, style, and privacy, all on a premium lot in a desirable neighborhood. Featuring 5 bedrooms, 3 bathrooms, and a versatile split-level floor plan, this home is designed to fit a variety of needs. The private office is ideal for working from home and can also serve as an a bedroom or guest room if desired.
Curb appeal starts with a welcoming full front porch and attractive landscaping. Step inside to a bright, open living space highlighted by a striking coffered ceiling that adds custom detail, dimension, and an upscale feel. The thoughtful layout makes everyday living easy while still providing plenty of room for entertaining.
Safety and peace of mind are well covered with a safe room inside the home plus a storm shelter in the garage. The spacious 3-car garage offers room for vehicles, storage, hobbies, and more.
The backyard is where this property really stands out. The home currently backs to a peaceful, undeveloped wooded area with no homes directly behind you, creating a relaxing natural backdrop. Enjoy quiet mornings or evenings on the covered back porch beside the outdoor fireplace, then spread out onto the extended patio for grilling, entertaining, or simply taking in the view. Deer, turkey, and other wildlife are frequent reminders of the setting and if you’re lucky, maybe even Bigfoot will make an appearance!
Neighborhood amenities include a playground and basketball court, and the convenient location keeps you close to restaurants, shopping, and everyday necessities. With 5 bedrooms, 3 bathrooms, coffered ceiling, multiple storm-safety features, a 3-car garage, premium lot, and outstanding outdoor living, this home offers a combination of features that is hard to beat. Come see what makes this home so special!
Pending
Price cut: $8K (9/18)
$415,000
12821 SW 6th St, Yukon, OK 73099
5beds
2,502sqft
Single Family Residence
Built in 2021
9,753 Square Feet Lot
$411,600 Zestimate®
$166/sqft
$29/mo HOA
What's special
Outdoor fireplaceWelcoming full front porchPremium lotVersatile split-level floor planBright open living spaceOutstanding outdoor livingAttractive landscaping
- 52 days
- 1,064
- 115
Zillow last checked:
Listing updated:
Listed by:
Devonte Harris 405-625-6044,
Bailee & Co. Real Estate
Source: MLSOK/OKCMAR as distributed by MLS GRID,MLS#: 1244698
Facts & features
Interior
Bedrooms & bathrooms
- Bedrooms: 5
- Bathrooms: 3
- Full bathrooms: 3
Heating
- Has Heating (Unspecified Type)
Cooling
- Has cooling: Yes
Features
- Number of fireplaces: 2
- Fireplace features: Gas Log
Interior area
- Total structure area: 2,502
- Total interior livable area: 2,502 sqft
Property
Parking
- Total spaces: 3
- Parking features: Garage
- Garage spaces: 3
Features
- Levels: Multi/Split
- Fencing: Wood
Lot
- Size: 9,753 Square Feet
- Features: Interior Lot
Details
- Parcel number: 12821SW6th73099
- Special conditions: None
Construction
Type & style
- Home type: SingleFamily
- Architectural style: Traditional
- Property subtype: Single Family Residence
Materials
- Brick & Frame
- Foundation: Pillar/Post/Pier
- Roof: Composition
Condition
- Year built: 2021
Community & HOA
HOA
- Has HOA: Yes
- Services included: Insurance, Recreation Facility
- HOA fee: $350 annually
Location
- Region: Yukon
Financial & listing details
- Price per square foot: $166/sqft
- Tax assessed value: $394,756
- Annual tax amount: $4,947
- Date on market: 8/15/2026
- Listing terms: Assumable
Estimated market value
$411,600
$391,000 - $432,000
$2,446/mo
Price history
| Date | Event | Price |
|---|---|---|
| 9/25/2026 | Pending sale | $415,000$166/sqft |
Source:  MLSOK/OKCMAR as distributed by MLS GRID #1244698 Report a problem MLSOK/OKCMAR as distributed by MLS GRID #1244698 Report a problem | ||
| 9/18/2026 | Price change | $415,000-1.9%$166/sqft |
Source: MLSOK/OKCMAR as distributed by MLS GRID #1244698 Report a problem | ||
| 9/3/2026 | Price change | $423,000-1.6%$169/sqft |
Source: MLSOK/OKCMAR as distributed by MLS GRID #1244698 Report a problem | ||
| 8/15/2026 | Listed for sale | $429,900$172/sqft |
Source: MLSOK/OKCMAR as distributed by MLS GRID #1244698 Report a problem | ||
Public tax history
| Year | Property taxes | Tax assessment |
|---|---|---|
| 2025 | $4,947 +4.3% | $43,290 +3% |
| 2024 | $4,742 +5.2% | $42,029 +3% |
| 2023 | $4,507 +1.5% | $40,805 +3% |
| 2022 | $4,439 +5664.9% | $39,616 +5786.5% |
| 2021 | $77 -1.3% | $673 |
| 2020 | $78 | $673 |
Find assessor info on the county website
Monthly payment
Est. payment
Payment breakdown
Explore the cost of this home by adjusting the details. Changes won't be saved.Climate risks
Neighborhood: 73099
Nearby schools
Schools provided by the listing agent
- Elementary: Mustang Trails ES
- Middle: Meadow Brook Intermediate School
- High: Mustang HS
Source: MLSOK/OKCMAR as distributed by MLS GRID. This data may not be complete. We recommend contacting the local school district to confirm school assignments for this home.

Similar homes
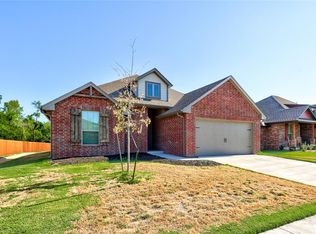
- $437,5004 bd4 ba2.5k sqft300 Bray Ln, Yukon, OK 73099For Sale
 MLS ID #1242055, Tyler Clark, RE/MAX Energy Real Estate. MLSOK/OKCMAR as distributed by MLS GRID
 - $408,0004 bd3 ba2.3k sqft10809 SW 20th St, Yukon, OK 73099For Sale
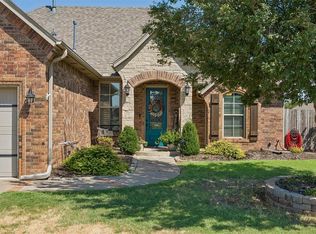 MLS ID #1247011, Rebecca West, Metro First Realty. MLSOK/OKCMAR as distributed by MLS GRID
 - $420,0005 bd3 ba2.1k sqft612 Bison Crossing Dr, Yukon, OK 73099For Sale
 MLS ID #1226712, Rosana Trujillo, Legacy Real Estate Group. MLSOK/OKCMAR as distributed by MLS GRID
 - $385,0003 bd2 ba1.9k sqft105 Carat Dr, Yukon, OK 73099For Sale
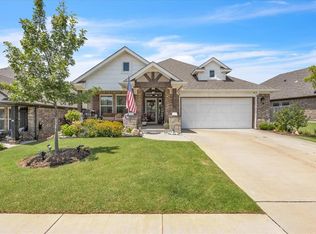 MLS ID #1243575, Rebecca Seda, Keller Williams Summit. MLSOK/OKCMAR as distributed by MLS GRID
