SPECIAL FINANCING INCENTIVE! Qualified buyers financing through sellers lender may be eligible for a 2/1 temporary rate buydown. Illustrated cost: $10,037 ($3,394 seller/$6,643 lender). Estimated first-year payment drops from $3,079 to $2,525, saving $554/month. Lender contribution requires financing through seller's preferred lender or check with buyer's lender to see if they will contribute to buy-down incentive. Subject to loan qualification, final estimates, and negotiated terms.
Welcome to 800 Argos! Barely lived in and meticulously maintained, this home offers thousands in upgrades and the benefits of new construction without the wait. Improvements include a NEW Tamko Titan Pro Series Class 3 impact-resistant roof, gutters, landscaping with five new trees, and a stained privacy fence. A retention pond across the street provides added privacy with no home directly in front.
Natural light fills the open living area featuring vaulted ceilings, wood beams, plantation shutters, decorative windows, and a floor-to-ceiling stone fireplace with electric insert. A private office with glass French doors offers work-from-home space.
The kitchen features a quartz island, farmhouse sink, stainless appliances, copper pendant lights, upper and lower cabinet lighting, and generous storage. The primary suite includes blackout shades, split vanities, private water closet, soaking tub, walk-in shower, and a spacious closet connecting to the laundry room.
Additional features include ceiling fans with wall controls, faux wood blinds, wood-look interior doors, built-in drop zone, oversized 3-car garage, tankless water heater, and transferable 10-year structural warranty.
For sale
Price cut: $2.5K (9/29)
$443,400
800 Argos Rd, Yukon, OK 73099
3beds
2,369sqft
Single Family Residence
Built in 2025
6,660 Square Feet Lot
$-- Zestimate®
$187/sqft
$20/mo HOA
What's special
Quartz islandWood beamsWalk-in showerStained privacy fencePrivate water closetSplit vanitiesSoaking tub
- 120 days
- 95
- 8
Zillow last checked:
Listing updated:
Listed by:
Thomas Hall 405-209-9612,
Keller Williams Realty Elite
Source: MLSOK/OKCMAR as distributed by MLS GRID,MLS#: 1239017
Facts & features
Interior
Bedrooms & bathrooms
- Bedrooms: 3
- Bathrooms: 2
- Full bathrooms: 2
Heating
- Central
Cooling
- Has cooling: Yes
Appliances
- Included: Dishwasher, Disposal, Microwave, Built-In Gas Oven, Built-In Gas Range
Features
- Paint Woodwork, Stained Wood
- Flooring: Carpet, Tile, Vinyl
- Windows: Double Pane, Vinyl Frame
- Number of fireplaces: 1
- Fireplace features: Electric
Interior area
- Total structure area: 2,369
- Total interior livable area: 2,369 sqft
Video & virtual tour
Property
Parking
- Total spaces: 3
- Parking features: Garage
- Garage spaces: 3
Features
- Levels: Multi/Split
- Fencing: Wood
- Has view: Yes
- View description: Water
- Has water view: Yes
- Water view: Water
Lot
- Size: 6,660 Square Feet
- Features: Interior Lot
Details
- Parcel number: 800NONEArgos73099
- Special conditions: None
Construction
Type & style
- Home type: SingleFamily
- Architectural style: Traditional
- Property subtype: Single Family Residence
Materials
- Brick & Frame
- Foundation: Slab
- Roof: Composition
Condition
- Year built: 2025
Details
- Builder name: Ideal homes
Utilities & green energy
- Utilities for property: Cable Available, High Speed Internet, Public
Community & HOA
HOA
- Has HOA: Yes
- Services included: Common Area Maintenance
- HOA fee: $242 annually
Location
- Region: Yukon
Financial & listing details
- Price per square foot: $187/sqft
- Tax assessed value: $387,663
- Annual tax amount: $64
- Date on market: 7/13/2026
- Listing terms: Conventional,Sell FHA or VA
- Electric utility on property: Yes
Estimated market value
Not available
Estimated sales range
Not available
Not available
Price history
| Date | Event | Price |
|---|---|---|
| 9/29/2026 | Price change | $443,400-0.6%$187/sqft |
Source:  MLSOK/OKCMAR as distributed by MLS GRID #1239017 Report a problem | ||
| 9/15/2026 | Price change | $445,900-0.2%$188/sqft |
Source: MLSOK/OKCMAR as distributed by MLS GRID #1239017 Report a problem | ||
| 8/10/2026 | Price change | $446,9000%$189/sqft |
Source: MLSOK/OKCMAR as distributed by MLS GRID #1239017 Report a problem | ||
| 7/13/2026 | Listed for sale | $447,000+1.6%$189/sqft |
Source: MLSOK/OKCMAR as distributed by MLS GRID #1239017 Report a problem | ||
| 2/6/2025 | Sold | $439,955$186/sqft |
Source: MLSOK/OKCMAR as distributed by MLS GRID #1142387 Report a problem | ||
| 12/30/2024 | Pending sale | $439,955$186/sqft |
Source: MLSOK/OKCMAR as distributed by MLS GRID #1142387 Report a problem | ||
| 12/5/2024 | Price change | $439,955-1.5%$186/sqft |
Source: MLSOK/OKCMAR as distributed by MLS GRID #1142387 Report a problem | ||
| 9/19/2024 | Listed for sale | $446,762+571.8%$189/sqft |
Source:  Ideal Homes Report a problem | ||
| 6/17/2024 | Sold | $66,500$28/sqft |
Source: Public Record Report a problem | ||
Public tax history
| Year | Property taxes | Tax assessment |
|---|---|---|
| 2025 | $64 | $551 |
| 2024 | $64 +3.2% | $551 |
| 2023 | $62 | $551 |
| 2022 | -- | -- |
Find assessor info on the county website
Monthly payment
Est. payment
Payment breakdown
Explore the cost of this home by adjusting the details. Changes won't be saved.Climate risks
Neighborhood: 73099
Nearby schools
Schools provided by the listing agent
- Elementary: Mustang Trails ES
- Middle: Meadow Brook Intermediate School
- High: Mustang HS
Source: MLSOK/OKCMAR as distributed by MLS GRID. This data may not be complete. We recommend contacting the local school district to confirm school assignments for this home.
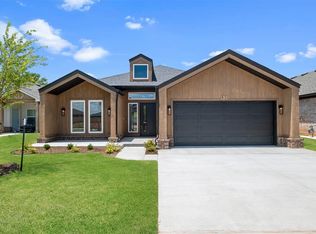
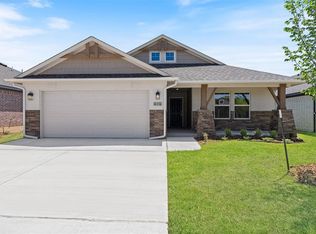
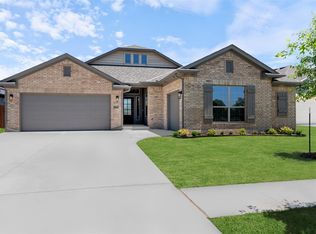

Similar homes
- $473,9004 bd3 ba2.5k sqft2712 Palazzo Cir, Yukon, OK 73099For Sale
 MLS ID #1244470, Ryan Cole, Copper Creek Real Estate. MLSOK/OKCMAR as distributed by MLS GRID
- $339,0003 bd2 ba2.1k sqft13221 SW 6th St, Yukon, OK 73099For Sale
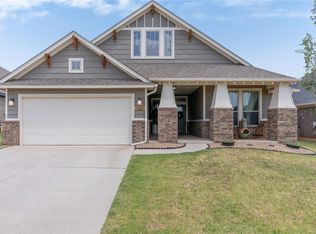 MLS ID #1243742, Tara Levinson, LRE Realty, LLC. MLSOK/OKCMAR as distributed by MLS GRID
- $419,0005 bd3 ba2.3k sqft509 Carlow Way, Yukon, OK 73099For Sale
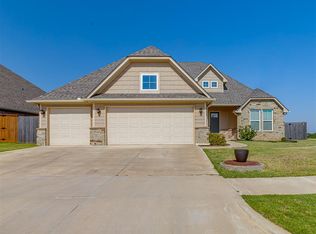 MLS ID #1239881, Shelby Williams, Roots Real Estate. MLSOK/OKCMAR as distributed by MLS GRID
- $385,0003 bd2 ba1.9k sqft105 Carat Dr, Yukon, OK 73099For Sale
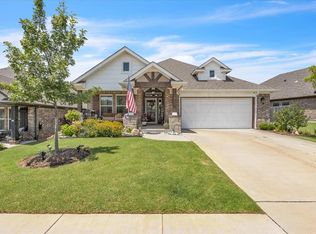 MLS ID #1243575, Rebecca Seda, Keller Williams Summit. MLSOK/OKCMAR as distributed by MLS GRID
