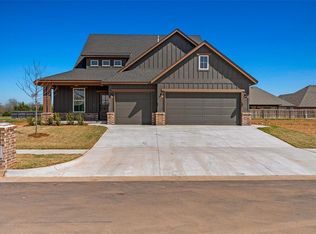
$10,000 IN BUILDER'S CONCESSIONS TOWARD CLOSING COSTS, RATE BUY-DOWNS OR UPGRADES! PLUS AN ADDITIONAL $3,000 IN LENDER'S CONTRIBUTIONS WITH PARTICIPATING LENDER! Be the first to call this stunning new construction home your own! Nestled in the highly desirable Raywood Manor community in Yukon, this thoughtfully designed 3-bedroom, 2.1-bath home with a dedicated study seamlessly blends timeless style with everyday functionality. This light-filled open floor plan welcomes you with a spacious living room centered around a cozy gas log fireplace. The beautifully appointed kitchen features built-in stainless appliances, a gas range, generous cabinetry, a pantry, classic vertical subway tile backsplash, sleek black fixtures, and a versatile neutral color palette that will complement any design style. Retreat to the private primary suite, highlighted by an elegant angled ceiling and a luxurious ensuite featuring dual vanities, a relaxing soaking tub, a tiled walk-in shower, and one of the home's most impressive features—an oversized walk-in closet with abundant built-ins and convenient direct access to the laundry room. Designed with everyday living in mind, you'll also find a built-in mud bench at the garage entry, a covered back patio perfect for relaxing or entertaining, a smart home security system, and a sprinkler system. Raywood Manor offers exceptional neighborhood amenities, including a resort-style pool and clubhouse, basketball and pickleball courts, a soccer field, and inviting green spaces, creating the perfect setting for an active lifestyle. This beautifully crafted home offers the ideal combination of comfort, quality, and modern convenience in one of Yukon's most sought-after neighborhoods. Schedule your private tour today!
For sale
$415,000
2900 River Birch Ln, Yukon, OK 73099
3beds
2,018sqft
Single Family Residence
Built in 2026
7,187 Square Feet Lot
$414,600 Zestimate®
$206/sqft
$29/mo HOA
What's special
Relaxing soaking tubSprinkler systemBeautifully appointed kitchenVersatile neutral color paletteSleek black fixturesLight-filled open floor planGas range
- 60 days
- 198
- 6
Zillow last checked:
Listing updated:
Listed by:
Frank Greer 405-473-1762,
McGraw REALTORS (BO),
Shelly Miller 580-821-4949,
McGraw REALTORS (BO)
Source: MLSOK/OKCMAR as distributed by MLS GRID,MLS#: 1238581
Facts & features
Interior
Bedrooms & bathrooms
- Bedrooms: 3
- Bathrooms: 3
- Full bathrooms: 2
- 1/2 bathrooms: 1
Heating
- Has Heating (Unspecified Type)
Cooling
- Has cooling: Yes
Appliances
- Included: Dishwasher, Disposal, Microwave, Water Heater, Built-In Electric Oven, Built-In Gas Range
Features
- Paint Woodwork
- Flooring: Carpet, Tile
- Windows: Double Pane, Low-Emissivity Windows
- Number of fireplaces: 1
- Fireplace features: Gas Log
Interior area
- Total structure area: 2,018
- Total interior livable area: 2,018 sqft
Property
Parking
- Total spaces: 3
- Parking features: Concrete
- Garage spaces: 3
Features
- Levels: One
- Stories: 1
- Has private pool: Yes
- Pool features: Cabana, Fenced
Lot
- Size: 7,187 Square Feet
- Features: Interior Lot
Details
- Parcel number: 2900NONERiverBirch73099
- Special conditions: None
Construction
Type & style
- Home type: SingleFamily
- Architectural style: Traditional
- Property subtype: Single Family Residence
Materials
- Brick & Frame
- Foundation: Slab
- Roof: Composition
Condition
- Year built: 2026
Details
- Builder name: Vesta
Utilities & green energy
- Utilities for property: Cable Available, High Speed Internet, Public
Community & HOA
HOA
- Has HOA: Yes
- Services included: Greenbelt, Common Area Maintenance, Pool, Recreation Facility
- HOA fee: $350 annually
Location
- Region: Yukon
Financial & listing details
- Price per square foot: $206/sqft
- Annual tax amount: $55
- Date on market: 7/10/2026
- Listing terms: Cash,Conventional,Sell FHA or VA
- Electric utility on property: Yes
Estimated market value
$414,600
$394,000 - $435,000
$2,085/mo
Price history
| Date | Event | Price |
|---|---|---|
| 7/10/2026 | Listed for sale | $415,000$206/sqft |
Source:  MLSOK/OKCMAR as distributed by MLS GRID #1238581 Report a problem MLSOK/OKCMAR as distributed by MLS GRID #1238581 Report a problem | ||
| 7/8/2026 | Listing removed | $415,000$206/sqft |
Source: MLSOK/OKCMAR as distributed by MLS GRID #1219293 Report a problem | ||
| 3/17/2026 | Listed for sale | $415,000$206/sqft |
Source: MLSOK/OKCMAR as distributed by MLS GRID #1219293 Report a problem | ||
| 3/16/2026 | Listing removed | $415,000$206/sqft |
Source: MLSOK/OKCMAR as distributed by MLS GRID #1207997 Report a problem | ||
| 1/6/2026 | Listed for sale | $415,000$206/sqft |
Source: MLSOK/OKCMAR as distributed by MLS GRID #1207997 Report a problem | ||
Public tax history
Tax history is unavailable.
Monthly payment
Est. payment
Payment breakdown
Explore the cost of this home by adjusting the details. Changes won't be saved.Climate risks
Neighborhood: 73099
Nearby schools
Schools provided by the listing agent
- Elementary: Lakeview ES,Skyview ES
- Middle: Yukon MS
- High: Yukon HS
Source: MLSOK/OKCMAR as distributed by MLS GRID. This data may not be complete. We recommend contacting the local school district to confirm school assignments for this home.

Similar homes
- $389,9993 bd2 ba1.8k sqft2924 River Birch Ln, Yukon, OK 73099For Sale
 MLS ID #1221386, Marti Meek, Virtus Sells LLC. MLSOK/OKCMAR as distributed by MLS GRID
 - $389,5004 bd3 ba2.6k sqft3513 Aspen Rdg, Yukon, OK 73099For Sale
 MLS ID #1238580, Lauren Toppins, Cherrywood. MLSOK/OKCMAR as distributed by MLS GRID
 - $399,9994 bd3 ba2.5k sqft11824 Edi Ave, Yukon, OK 73099For Sale
 MLS ID #1247972, Laura Lechtenberg, Keller Williams Realty Elite. MLSOK/OKCMAR as distributed by MLS GRID
 - $384,9003 bd2 ba2k sqft3305 Slate River Dr, Yukon, OK 73099New Construction
 MLSOK/OKCMAR as distributed by MLS GRID
