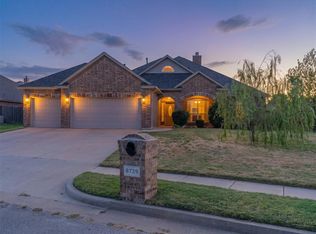
BUILDER OFFERING BUYER $5,000 TOWARDS BUYING DOWN YOUR RATE, CLOSING COSTS, OR STORM SHELTER AND BLINDS. This home delivers the finishes buyers typically dream of — and it's landing in one of the most sought-after new communities in the metro. 2268 SF of thoughtfully designed living space, 3 bedrooms, 2.5 baths, a small dedicated office, and a bonus room upstairs with plumbing already roughed in — ready for a 4th bedroom, media room, or guest suite whenever you need it. You have options to customize the bonus room, add a bathroom or a minibar before you move in or years later...giving buyers peace of mind to grow without the cost of your next move. Inside, engineered hardwood runs through every living area and bedroom — no carpet surprises. The kitchen anchors the main floor with 3CM countertops, a GE convection double oven, Sharp drawer microwave, walk-in pantry, and an island that actually functions as workspace. The primary suite features a freestanding soaker tub and soft-close hardware throughout. For the buyer that is looking for efficiency, this home offers a 16 SEER air condenser, 96% AFUE furnace on a 4-ton zoned system, and a tankless natural gas water heater. These details are the kind buyers only notice when they're missing — blown-in fiberglass insulation in the walls and attic, Low-E windows and so much more...the builder even wired Christmas light outlets into the soffits. Crestone Ridge sits just off Kilpatrick Turnpike on Wilshire Boulevard — giving you a quiet, small-town feel with a 20-minute shot to downtown OKC when you need it. The community features a pool, clubhouse with gym, and playground park. With easy access to the Kilpatrick Turnpike, NW Expressway, and I-40, commuting is straightforward in any direction. Estimated completion: July 2026
For sale
$442,000
9320 NW 79th Ter, Yukon, OK 73099
3beds
2,268sqft
Single Family Residence
Built in 2026
9,295 Square Feet Lot
$-- Zestimate®
$195/sqft
$38/mo HOA
What's special
Bonus room upstairsThoughtfully designed living spaceSoft-close hardware throughoutPlayground parkWalk-in pantrySmall dedicated officeGe convection double oven
- 18 days
- 125
- 2
Likely to sell faster than
Zillow last checked:
Listing updated:
Listed by:
Chadwick McKamie 405-306-8998,
Keller Williams Realty Elite
Source: MLSOK/OKCMAR as distributed by MLS GRID,MLS#: 1251041
Facts & features
Interior
Bedrooms & bathrooms
- Bedrooms: 3
- Bathrooms: 3
- Full bathrooms: 2
- 1/2 bathrooms: 1
Heating
- Has Heating (Unspecified Type)
Cooling
- Has cooling: Yes
Features
- Windows: Double Pane, Low-Emissivity Windows
- Has fireplace: No
- Fireplace features: None
Interior area
- Total structure area: 2,268
- Total interior livable area: 2,268 sqft
Property
Parking
- Total spaces: 2
- Parking features: Garage
- Garage spaces: 2
Features
- Levels: One and One Half
- Stories: 1.5
- Exterior features: Rain Gutters
- Fencing: Wood
Lot
- Size: 9,295 Square Feet
- Features: Corner Lot
Details
- Parcel number: 9320NW79th73099
- Special conditions: None
Construction
Type & style
- Home type: SingleFamily
- Architectural style: Traditional
- Property subtype: Single Family Residence
Materials
- Brick & Frame
- Foundation: Slab
- Roof: Composition
Condition
- Year built: 2026
Details
- Builder name: Bonadeo Building Co
Utilities & green energy
- Utilities for property: Public
Community & HOA
HOA
- Has HOA: Yes
- Services included: Greenbelt, Common Area Maintenance, Pool, Recreation Facility
- HOA fee: $450 annually
Location
- Region: Yukon
Financial & listing details
- Price per square foot: $195/sqft
- Annual tax amount: $90
- Date on market: 9/25/2026
Estimated market value
Not available
Estimated sales range
Not available
Not available
Price history
| Date | Event | Price |
|---|---|---|
| 9/25/2026 | Listed for sale | $442,000+2.6%$195/sqft |
Source:  MLSOK/OKCMAR as distributed by MLS GRID #1251041 Report a problem MLSOK/OKCMAR as distributed by MLS GRID #1251041 Report a problem | ||
| 9/23/2026 | Listing removed | $431,000$190/sqft |
Source: MLSOK/OKCMAR as distributed by MLS GRID #1236440 Report a problem | ||
| 9/15/2026 | Listed for sale | $431,000$190/sqft |
Source: MLSOK/OKCMAR as distributed by MLS GRID #1236440 Report a problem | ||
| 8/31/2026 | Listing removed | $431,000$190/sqft |
Source: MLSOK/OKCMAR as distributed by MLS GRID #1236440 Report a problem | ||
| 8/26/2026 | Listed for sale | $431,000$190/sqft |
Source: MLSOK/OKCMAR as distributed by MLS GRID #1236440 Report a problem | ||
| 8/11/2026 | Listing removed | $431,000$190/sqft |
Source: MLSOK/OKCMAR as distributed by MLS GRID #1236440 Report a problem | ||
| 7/10/2026 | Listed for sale | $431,000$190/sqft |
Source: MLSOK/OKCMAR as distributed by MLS GRID #1236440 Report a problem | ||
Public tax history
Tax history is unavailable.
Monthly payment
Est. payment
Payment breakdown
Explore the cost of this home by adjusting the details. Changes won't be saved.Climate risks
Neighborhood: 73099
Nearby schools
Schools provided by the listing agent
- Elementary: Surrey Hills ES
- Middle: Yukon MS
- High: Yukon HS
Source: MLSOK/OKCMAR as distributed by MLS GRID. This data may not be complete. We recommend contacting the local school district to confirm school assignments for this home.

Similar homes
- $435,0004 bd3 ba2.7k sqft8729 Alley Way, Yukon, OK 73099For Sale
 MLS ID #1253087, Tara Levinson, LRE Realty, LLC. MLSOK/OKCMAR as distributed by MLS GRID
 - $410,9004 bd3 ba2.2k sqft7713 Woods Edge Way, Yukon, OK 73099New Construction
 MLSOK/OKCMAR as distributed by MLS GRID
 - $479,9003 bd3 ba2.4k sqft9312 NW 81st St, Yukon, OK 73099For Sale
 MLS ID #1244411, Jeffrey White, Trinity Properties. MLSOK/OKCMAR as distributed by MLS GRID
 - $469,9004 bd3 ba2.6k sqft7701 Three Woods Ln, Yukon, OK 73099New Construction
 MLSOK/OKCMAR as distributed by MLS GRID
