This one checks ALL the boxes !
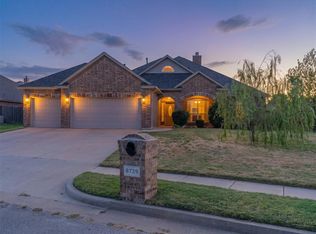
Stunning new construction featuring 3 bedrooms, 2.5 baths, a dedicated study, and a rare 3-car garage! From the moment you walk in, you’ll notice the attention to detail and elevated finishes throughout. The upgraded appliance package brings both style and function to the heart of the home, perfect for entertaining or everyday living. Enjoy added peace of mind with a smart alarm system and effortless lawn care with a sprinkler system already in place. With a versatile layout, modern touches, and features buyers are searching for! This home truly stands out. Don’t miss your chance to own something special!
For sale
$399,900
9316 NW 79th St, Yukon, OK 73099
3beds
2,185sqft
Single Family Residence
Built in 2026
9,369 Square Feet Lot
$399,500 Zestimate®
$183/sqft
$38/mo HOA
What's special
Modern touchesVersatile layoutDedicated studyUpgraded appliance package
- 210 days
- 92
- 11
Zillow last checked:
Listing updated:
Listed by:
Madyson Holt 580-560-4203,
Bailee & Co. Real Estate
Source: MLSOK/OKCMAR as distributed by MLS GRID,MLS#: 1219526
Facts & features
Interior
Bedrooms & bathrooms
- Bedrooms: 3
- Bathrooms: 3
- Full bathrooms: 2
- 1/2 bathrooms: 1
Heating
- Has Heating (Unspecified Type)
Cooling
- Has cooling: Yes
Appliances
- Included: Built-In Gas Range
Features
- Number of fireplaces: 1
- Fireplace features: Gas Log
Interior area
- Total structure area: 2,185
- Total interior livable area: 2,185 sqft
Property
Parking
- Total spaces: 3
- Parking features: Garage
- Garage spaces: 3
Features
- Levels: One
- Stories: 1
- Patio & porch: Patio, Porch
Lot
- Size: 9,369 Square Feet
- Features: Interior Lot
Details
- Parcel number: 9316NW79th73099
- Special conditions: None
Construction
Type & style
- Home type: SingleFamily
- Architectural style: Modern
- Property subtype: Single Family Residence
Materials
- Other
- Foundation: Pillar/Post/Pier
Condition
- Year built: 2026
Details
- Builder name: Vesta Homes
Community & HOA
HOA
- Has HOA: Yes
- Services included: Common Area Maintenance, Pool, Recreation Facility
- HOA fee: $450 annually
Location
- Region: Yukon
Financial & listing details
- Price per square foot: $183/sqft
- Tax assessed value: $368,644
- Annual tax amount: $79
- Date on market: 3/18/2026
Estimated market value
$399,500
$380,000 - $419,000
$2,370/mo
Price history
| Date | Event | Price |
|---|---|---|
| 3/18/2026 | Listed for sale | $399,900+863.6%$183/sqft |
Source:  MLSOK/OKCMAR as distributed by MLS GRID #1219526 Report a problem MLSOK/OKCMAR as distributed by MLS GRID #1219526 Report a problem | ||
| 8/31/2018 | Sold | $41,500$19/sqft |
Source: Public Record Report a problem | ||
Public tax history
| Year | Property taxes | Tax assessment |
|---|---|---|
| 2025 | $4,307 +3.3% | $36,781 +3% |
| 2024 | $4,170 +2.9% | $35,710 +3% |
| 2023 | $4,054 +2.5% | $34,670 +3% |
| 2022 | $3,957 +3.7% | $33,660 +3% |
| 2021 | $3,817 +3.9% | $32,680 +3% |
| 2020 | $3,674 +6234.5% | $31,728 +6455.4% |
| 2019 | $58 | $484 |
| 2018 | $58 | $484 |
| 2017 | $58 | $484 |
| 2016 | -- | $484 |
Find assessor info on the county website
Monthly payment
Est. payment
Payment breakdown
Explore the cost of this home by adjusting the details. Changes won't be saved.Climate risks
Neighborhood: 73099
Nearby schools
Schools provided by the listing agent
- Elementary: Lakeview ES,Surrey Hills ES
- Middle: Yukon MS
- High: Yukon HS
Source: MLSOK/OKCMAR as distributed by MLS GRID. This data may not be complete. We recommend contacting the local school district to confirm school assignments for this home.

Similar homes
- $410,9004 bd3 ba2.2k sqft7713 Woods Edge Way, Yukon, OK 73099New Construction
 MLSOK/OKCMAR as distributed by MLS GRID
 - $435,0004 bd3 ba2.7k sqft8729 Alley Way, Yukon, OK 73099For Sale
 MLS ID #1253087, Tara Levinson, LRE Realty, LLC. MLSOK/OKCMAR as distributed by MLS GRID
 - $415,0004 bd3 ba2.3k sqft9021 NW 84th St, Yukon, OK 73099For Sale
 MLS ID #1246478, Aubrey Roberts, The Real Estate Lab, LLC. MLSOK/OKCMAR as distributed by MLS GRID
 - $442,0003 bd3 ba2.2k sqft9320 NW 79th Ter, Yukon, OK 73099For Sale
 MLS ID #1251041, Chadwick McKamie, Keller Williams Realty Elite. MLSOK/OKCMAR as distributed by MLS GRID
