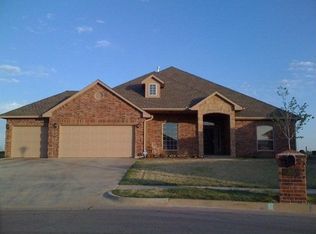
Located in a desirable area of Oklahoma City, 9109 NW 91st Street is a spacious 4-bedroom, 2-bathroom home that offers comfort, functionality, and plenty of room for everyday living. The well-designed floor plan provides generous living spaces, making it ideal for families or those who enjoy entertaining guests. The home features a three-car garage, offering ample parking and storage space. The bedrooms are comfortably sized, while the primary suite provides a private retreat with its own bathroom. With its attractive layout and convenient location, this property presents an excellent opportunity for homeowners seeking both space and practicality.
For sale
$359,000
9109 NW 81st St, Yukon, OK 73099
4beds
2,084sqft
Single Family Residence
Built in 2008
9,147 Square Feet Lot
$355,600 Zestimate®
$172/sqft
$28/mo HOA
What's special
Well-designed floor planAttractive layoutGenerous living spacesThree-car garage
- 133 days
- 94
- 7
Zillow last checked:
Listing updated:
Listed by:
Heriberto Pando 405-430-0521,
Copper Creek Real Estate,
Juanita Jaquez 405-637-6294,
Copper Creek Real Estate
Source: MLSOK/OKCMAR as distributed by MLS GRID,MLS#: 1232572
Facts & features
Interior
Bedrooms & bathrooms
- Bedrooms: 4
- Bathrooms: 2
- Full bathrooms: 2
Heating
- Has Heating (Unspecified Type)
Cooling
- Has cooling: Yes
Features
- Has fireplace: No
- Fireplace features: None
Interior area
- Total structure area: 2,084
- Total interior livable area: 2,084 sqft
Property
Parking
- Total spaces: 2
- Parking features: Garage
- Garage spaces: 2
Features
- Levels: One
- Stories: 1
- Exterior features: None
Lot
- Size: 9,147 Square Feet
- Features: Other
Details
- Parcel number: 9109NW81st73099
- Special conditions: None
Construction
Type & style
- Home type: SingleFamily
- Architectural style: Dallas
- Property subtype: Single Family Residence
Materials
- Brick
- Foundation: Slab
- Roof: Composition
Condition
- Year built: 2008
Community & HOA
HOA
- Has HOA: Yes
- Services included: Common Area Maintenance, Pool, Recreation Facility
- HOA fee: $330 annually
Location
- Region: Yukon
Financial & listing details
- Price per square foot: $172/sqft
- Tax assessed value: $298,633
- Annual tax amount: $4,238
- Date on market: 6/9/2026
Estimated market value
$355,600
$338,000 - $373,000
$2,255/mo
Price history
| Date | Event | Price |
|---|---|---|
| 7/10/2026 | Price change | $359,000-0.3%$172/sqft |
Source:  MLSOK/OKCMAR as distributed by MLS GRID #1232572 Report a problem MLSOK/OKCMAR as distributed by MLS GRID #1232572 Report a problem | ||
| 6/9/2026 | Listed for sale | $360,000+18%$173/sqft |
Source: MLSOK/OKCMAR as distributed by MLS GRID #1232572 Report a problem | ||
| 2/15/2024 | Pending sale | $305,000-1.6%$146/sqft |
Source: MLSOK/OKCMAR as distributed by MLS GRID #1073213 Report a problem | ||
| 2/14/2024 | Sold | $310,000+1.6%$149/sqft |
Source: MLSOK/OKCMAR as distributed by MLS GRID #1073213 Report a problem | ||
| 2/1/2024 | Listed for sale | $305,000$146/sqft |
Source: MLSOK/OKCMAR as distributed by MLS GRID #1073213 Report a problem | ||
| 1/4/2024 | Pending sale | $305,000$146/sqft |
Source: MLSOK/OKCMAR as distributed by MLS GRID #1073213 Report a problem | ||
| 11/14/2023 | Price change | $305,000-1.6%$146/sqft |
Source: MLSOK/OKCMAR as distributed by MLS GRID #1073213 Report a problem | ||
| 11/4/2023 | Price change | $310,000-90%$149/sqft |
Source: MLSOK/OKCMAR as distributed by MLS GRID #1073213 Report a problem | ||
| 10/24/2023 | Pending sale | $3,100,000+909.8%$1,488/sqft |
Source: MLSOK/OKCMAR as distributed by MLS GRID #1073213 Report a problem | ||
| 8/29/2023 | Price change | $306,999-1%$147/sqft |
Source: MLSOK/OKCMAR as distributed by MLS GRID #1073213 Report a problem | ||
| 8/15/2023 | Price change | $309,9990%$149/sqft |
Source: MLSOK/OKCMAR as distributed by MLS GRID #1073213 Report a problem | ||
| 8/2/2023 | Listed for sale | $310,000+8.8%$149/sqft |
Source: MLSOK/OKCMAR as distributed by MLS GRID #1073213 Report a problem | ||
| 11/15/2021 | Sold | $285,000+6.3%$137/sqft |
Source: MLSOK/OKCMAR as distributed by MLS GRID #979142 Report a problem | ||
| 10/6/2021 | Pending sale | $268,000$129/sqft |
Source: MLSOK/OKCMAR as distributed by MLS GRID #979142 Report a problem | ||
| 10/2/2021 | Listed for sale | $268,000+82.8%$129/sqft |
Source: MLSOK/OKCMAR as distributed by MLS GRID #979142 Report a problem | ||
| 2/7/2008 | Sold | $146,625$70/sqft |
Source: Public Record Report a problem | ||
Public tax history
| Year | Property taxes | Tax assessment |
|---|---|---|
| 2025 | $4,238 +20.9% | $35,211 +16.7% |
| 2024 | $3,506 +2.9% | $30,184 +3% |
| 2023 | $3,408 +2.5% | $29,305 +3% |
| 2022 | $3,326 +21.7% | $28,451 +20.2% |
| 2021 | $2,732 +0.8% | $23,671 +0% |
| 2020 | $2,710 0% | $23,670 0% |
| 2019 | $2,711 -0.1% | $23,671 |
| 2018 | $2,713 +0.4% | $23,671 |
| 2017 | $2,702 +0.2% | $23,671 +0% |
| 2016 | $2,696 | $23,670 +3% |
| 2015 | $2,696 +6% | $22,981 +3% |
| 2014 | $2,543 | $22,312 +3% |
| 2013 | -- | $21,662 +3% |
| 2011 | -- | $21,031 -9.9% |
| 2010 | -- | $23,341 |
| 2009 | -- | $23,341 +6347.8% |
| 2008 | -- | $362 |
Find assessor info on the county website
Monthly payment
Est. payment
Payment breakdown
Explore the cost of this home by adjusting the details. Changes won't be saved.Climate risks
Neighborhood: 73099
Nearby schools
Schools provided by the listing agent
- Elementary: Surrey Hills ES
- Middle: Yukon MS
- High: Yukon HS
Source: MLSOK/OKCMAR as distributed by MLS GRID. This data may not be complete. We recommend contacting the local school district to confirm school assignments for this home.

Similar homes
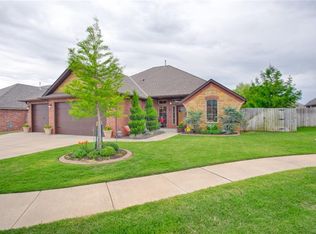
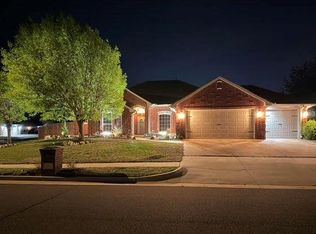
- $325,0004 bd3 ba2k sqft13912 Teagen Ln, Yukon, OK 73099For Sale
 MLS ID #1224574, Shawn Willis, Whittington Realty. MLSOK/OKCMAR as distributed by MLS GRID
 - $385,0004 bd3 ba2.9k sqft10808 NW 117th Pl, Yukon, OK 73099For Sale
 MLS ID #1228929, Shawn Willis, Whittington Realty. MLSOK/OKCMAR as distributed by MLS GRID
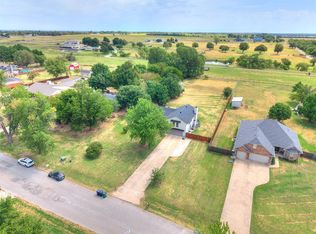
 - $399,9005 bd4 ba2.8k sqft7916 Chukar Rd, Yukon, OK 73099For Sale
 MLS ID #1244917, Velma Huckeby, Realty of America LLC. MLSOK/OKCMAR as distributed by MLS GRID
 - $309,8003 bd3 ba2.2k sqft11240 NW 104th St, Yukon, OK 73099For Sale
 MLS ID #1240133, Susan Planer Phillips, RE/MAX Cobblestone. MLSOK/OKCMAR as distributed by MLS GRID
