Check Out the New Flooring - Great Flowing Floorplan... High Ceilings create an Open and Spacious Feel with a sense of Comfort and Warmth - 4 Bedrooms and a Large Office Space - 3 Bathrooms with , as well as commonly shared access for 2 of the 3 bathrooms - 2 Living Areas, each with a Fireplace... One has a Gas Log for Quick Enjoyment, the other has gas available with the chimney option to burn firewood - 2 Dining Areas, with natural light in each of them - Tile and Stained Concrete Flooring throughout - Home is on a Cul-De-Sac, providing less traffic, and it is easy walking distance to the James L Dennis Elementary School and to Putnam City North High School…. it is also just minutes from Multiple Interstate Connections - Convenience continues as within just a few minutes, you find Lots of Shopping - and Restaurants - and Leisure - Lake Hefner provides Boating and Walking Trails - more Walking Trails can be enjoyed at Martin Nature Park and Bluff Creek… Major Medical Facilities are nearby… One side of the Home has 2 Bedrooms that share a Jack-n-Jill Bathroom and a Living Area connected the kitchen... The other side has the Primary Suite, the Office, the 4th Bedroom with private access or common access to a Full Bathroom, the 2nd Living Area and the 2nd Dining Area - The new roof was installed in 2025. The fenced backyard has a great shaded patio and just the right amount of yard... Set an appointment to come visit - Enjoy..!!
For sale
Price cut: $11K (7/17)
$339,000
6625 NW 115th St, Oklahoma City, OK 73162
4beds
2,661sqft
:
Get pre-qualified$2,221/mo
Single Family Residence
Built in 1991
9,918 Square Feet Lot
$-- Zestimate®
$127/sqft
$-- HOA
What's special
Great flowing floorplanPrimary suiteNew flooringLarge office space
- 63 days |
- 604 |
- 34 |
Zillow last checked:
Listing updated:
Listed by:
Darryl Rawlins 405-425-9696,
Moore Homes LLC
Source: MLSOK/OKCMAR as distributed by MLS GRID,MLS#: 1232670
Facts & features
Interior
Bedrooms & bathrooms
- Bedrooms: 4
- Bathrooms: 3
- Full bathrooms: 3
Heating
- Has Heating (Unspecified Type)
Cooling
- Has cooling: Yes
Features
- Number of fireplaces: 2
- Fireplace features: Gas Log
Interior area
- Total structure area: 2,661
- Total interior livable area: 2,661 sqft
Property
Parking
- Total spaces: 3
- Parking features: Circular Driveway
- Garage spaces: 3
- Has uncovered spaces: Yes
Features
- Levels: One
- Stories: 1
- Patio & porch: Patio
- Exterior features: Rain Gutters
- Fencing: Wood
Lot
- Size: 9,918 Square Feet
- Features: Interior Lot
Details
- Parcel number: 6625NW115th73162
- Special conditions: None
Construction
Type & style
- Home type: SingleFamily
- Architectural style: Other
- Property subtype: Single Family Residence
Materials
- Brick & Frame
- Foundation: Slab
Condition
- Year built: 1991
Community & HOA
Location
- Region: Oklahoma City
Financial & listing details
- Price per square foot: $127/sqft
- Tax assessed value: $308,220
- Annual tax amount: $4,175
- Date on market: 6/4/2026
Estimated market value
Not available
Estimated sales range
Not available
Not available
Price history
| Date | Event | Price |
|---|---|---|
| 7/17/2026 | Price change | $339,000-3.1%$127/sqft |
Source:  MLSOK/OKCMAR as distributed by MLS GRID #1232670 Report a problem MLSOK/OKCMAR as distributed by MLS GRID #1232670 Report a problem | ||
| 6/4/2026 | Listed for sale | $350,000+1.4%$132/sqft |
Source: MLSOK/OKCMAR as distributed by MLS GRID #1232670 Report a problem | ||
| 9/19/2023 | Listing removed | -- |
Source: MLSOK/OKCMAR as distributed by MLS GRID #1072037 Report a problem | ||
| 7/26/2023 | Listed for sale | $345,000+35.3%$130/sqft |
Source: MLSOK/OKCMAR as distributed by MLS GRID #1072037 Report a problem | ||
| 6/21/2019 | Sold | $254,900-1.9%$96/sqft |
Source: MLSOK/OKCMAR as distributed by MLS GRID #849230 Report a problem | ||
| 6/3/2019 | Pending sale | $259,900$98/sqft |
Source: RE/MAX Energy Real Estate #849230 Report a problem | ||
| 3/22/2019 | Listed for sale | $259,900$98/sqft |
Source: RE/MAX Energy #849230 Report a problem | ||
| 3/7/2019 | Pending sale | $259,900$98/sqft |
Source: RE/MAX Energy #849230 Report a problem | ||
| 1/18/2019 | Listed for sale | $259,900+2%$98/sqft |
Source: RE/MAX Energy Real Estate #849230 Report a problem | ||
| 11/26/2018 | Listing removed | $254,900$96/sqft |
Source: Churchill-Brown and Associates #820796 Report a problem | ||
| 9/28/2018 | Price change | $254,900+2%$96/sqft |
Source: Churchill-Brown and Associates #820796 Report a problem | ||
| 8/18/2018 | Price change | $249,900-2%$94/sqft |
Source: Churchill-Brown and Associates #820796 Report a problem | ||
| 7/8/2018 | Price change | $254,900-1.9%$96/sqft |
Source: Churchill-Brown and Associates #820796 Report a problem | ||
| 6/30/2018 | Price change | $259,900-3.7%$98/sqft |
Source: Churchill-Brown and Associates #820796 Report a problem | ||
| 5/26/2018 | Listed for sale | $269,900+10.6%$101/sqft |
Source: Churchill-Brown and Associates #820796 Report a problem | ||
| 5/26/2009 | Sold | $244,000$92/sqft |
Source: MLSOK/OKCMAR as distributed by MLS GRID #389744 Report a problem | ||
Public tax history
| Year | Property taxes | Tax assessment |
|---|---|---|
| 2025 | $4,176 +5.7% | $33,903 +5% |
| 2024 | $3,949 +5.3% | $32,289 +5% |
| 2023 | $3,749 +3.7% | $30,751 +5% |
| 2022 | $3,614 +6% | $29,287 +5% |
| 2021 | $3,409 +5.5% | $27,893 +5% |
| 2020 | $3,232 +27.1% | $26,565 -2% |
| 2019 | $2,544 +3.1% | $27,115 +3.1% |
| 2018 | $2,467 -22.8% | $26,290 -1% |
| 2017 | $3,194 | $26,564 +4.1% |
| 2016 | $3,194 +4.3% | $25,526 +5% |
| 2015 | $3,064 +13.3% | $24,311 +5% |
| 2014 | $2,705 | $23,154 -0.6% |
| 2013 | -- | $23,297 -12.9% |
| 2012 | -- | $26,749 |
| 2011 | -- | $26,749 |
| 2010 | -- | $26,749 +10.6% |
| 2009 | -- | $24,192 -6.3% |
| 2008 | -- | $25,822 +3.1% |
| 2007 | -- | $25,055 +5% |
| 2006 | -- | $23,862 +5% |
| 2005 | -- | $22,726 -88.5% |
| 2004 | $2,253 | $196,772 +809.1% |
| 2003 | -- | $21,644 +10.2% |
| 2002 | -- | $19,633 |
| 2001 | -- | $19,633 |
| 2000 | -- | $19,633 +6.6% |
| 1999 | -- | $18,410 |
Find assessor info on the county website
Monthly payment
Est. payment
Payment breakdown
Explore the cost of this home by adjusting the details. Changes won't be saved.Climate risks
Neighborhood: 73162
Nearby schools
GreatSchools rating
- 7/10Dennis Elementary SchoolGrades: PK-5Distance: 0.2 mi
- 6/10Hefner Middle SchoolGrades: 6-8Distance: 2.2 mi
- 6/10Putnam City North High SchoolGrades: 9-12Distance: 0.3 mi
Schools provided by the listing agent
- Elementary: Dennis ES
- Middle: Hefner MS
- High: Putnam City North HS
Source: MLSOK/OKCMAR as distributed by MLS GRID. This data may not be complete. We recommend contacting the local school district to confirm school assignments for this home.
- $338,0003 bd3 ba2.5k sqft6617 NW 115th St, Oklahoma City, OK 73162Off Market
- $367,4004 bd3 ba2.7k sqft6633 NW 115th St, Oklahoma City, OK 73162Off Market
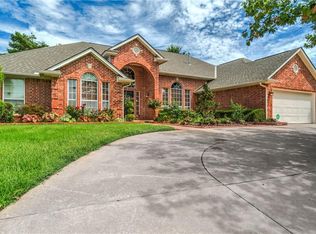
- $361,9004 bd2 ba2.4k sqft6624 NW 115th St, Oklahoma City, OK 73162Off Market

- $438,5004 bd4 ba3.1k sqft6624 NW 116th St, Oklahoma City, OK 73162Sold

- $340,8004 bd3 ba2.5k sqft6616 NW 115th St, Oklahoma City, OK 73162Off Market
- $323,5003 bd2 ba2.4k sqft6609 NW 115th St, Oklahoma City, OK 73162Off Market
- $306,0003 bd2 ba2.3k sqft6616 NW 116th St, Oklahoma City, OK 73162Off Market
- $386,6004 bd4 ba3k sqft6632 NW 116th St, Oklahoma City, OK 73162Off Market
A local agent can set up tours, give advice and negotiate with sellers.
Similar homes
- $350,0004 bd3 ba2.6k sqft11508 Randwick Dr, Oklahoma City, OK 73162For Sale
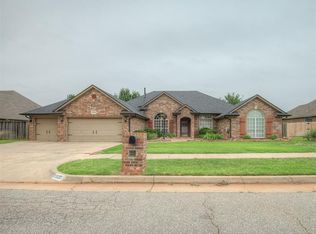 MLS ID #1236258, Tristan Edge, C21/Judge Fite Edmond. MLSOK/OKCMAR as distributed by MLS GRID
 - $324,9003 bd3 ba2.5k sqft7408 NW 114th Ter, Oklahoma City, OK 73162For Sale
 MLS ID #1239037, Connie Williams, Stetson Bentley Realty LLC. MLSOK/OKCMAR as distributed by MLS GRID
 - $400,0004 bd3 ba3.2k sqft6105 Sudbury Dr, Oklahoma City, OK 73162For Sale
 MLS ID #1234470, Lisa Brewer, Better Homes And Gardens. MLSOK/OKCMAR as distributed by MLS GRID
 - $299,9993 bd3 ba2.4k sqft11404 Spring Creek Rd, Oklahoma City, OK 73162For Sale
 MLS ID #1230117, Katie Riley, KG Realty LLC. MLSOK/OKCMAR as distributed by MLS GRID
 - $325,0002 bd2 ba1.8k sqft9409 Silver Lake Dr, Oklahoma City, OK 73162For SaleMLS ID #1240982, Stephen Thompson, Metro First Realty. MLSOK/OKCMAR as distributed by MLS GRID
- $245,0003 bd2 ba1.6k sqft7117 NW 102nd St, Oklahoma City, OK 73162For SaleMLS ID #1242647, Sandee Johnson, Better Homes And Gardens. MLSOK/OKCMAR as distributed by MLS GRID
- $289,9003 bd2 ba2.5k sqft8113 NW 118th St, Oklahoma City, OK 73162For SaleMLS ID #1232693, Thomas Hall, Keller Williams Realty Elite. MLSOK/OKCMAR as distributed by MLS GRID
- $350,0003 bd2 ba2.5k sqft11305 NW 105th St, Yukon, OK 73099For SaleMLS ID #1242449, Wrenda Cockrell, Keller Williams Realty-Guthrie. MLSOK/OKCMAR as distributed by MLS GRID
- $265,0004 bd2 ba2.1k sqft8201 Willow Creek Blvd, Oklahoma City, OK 73162For SaleMLS ID #1223591, Jennye Wilsey, ERA Courtyard Real Estate. MLSOK/OKCMAR as distributed by MLS GRID
- $269,9003 bd2 ba2k sqft8321 NW 109th Ter, Oklahoma City, OK 73162For SaleMLS ID #1237857, David Jones, Metro First Realty. MLSOK/OKCMAR as distributed by MLS GRID
- $324,9004 bd3 ba2.1k sqft4209 Scissortail Dr, Yukon, OK 73099For SaleMLS ID #1242273, Sheryl Moser, KG Realty LLC. MLSOK/OKCMAR as distributed by MLS GRID
- $254,9004 bd2 ba1.8k sqft2615 NW 115th Pl, Oklahoma City, OK 73120For SaleMLS ID #1242439, Barbara Sander, Collection 7 Realty. MLSOK/OKCMAR as distributed by MLS GRID
- $369,0003 bd3 ba2.7k sqft4048 Spyglass Rd, Oklahoma City, OK 73120For SaleMLS ID #1224604, Johnette Van Valkenburg, McGraw REALTORS (BO). MLSOK/OKCMAR as distributed by MLS GRID
- $259,9003 bd2 ba1.8k sqft11801 Bevenshire Rd, Oklahoma City, OK 73162For SaleMLS ID #1231373, Logan Hagan, Heather & Company Realty Group. MLSOK/OKCMAR as distributed by MLS GRID
- $239,9003 bd2 ba1.6k sqft7232 NW 102nd St, Oklahoma City, OK 73162For SaleMLS ID #1228315, Kaci Kaiser, Solas Real Estate LLC. MLSOK/OKCMAR as distributed by MLS GRID
- $361,0004 bd3 ba2.8k sqft8209 N Bridgeport Ln, Bethany, OK 73008For SaleMLS ID #1237185, Ryan Moore, Dominion Real Estate. MLSOK/OKCMAR as distributed by MLS GRID
- $420,0004 bd3 ba2.2k sqft4521 Zella Way NE, Piedmont, OK 73078For SaleMLS ID #1242433, Nicholas Lalonde, Brix Realty. MLSOK/OKCMAR as distributed by MLS GRID
- $319,7774 bd2 ba2.5k sqft14125 Osage Dr, Edmond, OK 73013For SaleMLS ID #1228988, Terra Myers, Keller Williams Central OK. MLSOK/OKCMAR as distributed by MLS GRID
- $360,0003 bd2 ba2k sqft3112 Brookhollow Rd, Oklahoma City, OK 73120For SaleMLS ID #1222431, Danielle Rogers, Oak & Prairie Real Estate, LLC. MLSOK/OKCMAR as distributed by MLS GRID
- $373,9003 bd4 ba2.4k sqft13501 Fox Hollow Rdg, Oklahoma City, OK 73131For SaleMLS ID #1236638, Homer Adams, Adams Family Real Estate LLC. MLSOK/OKCMAR as distributed by MLS GRID
