Welcome to 8113 NW 118th Street in desirable Willow Creek Estates! This beautifully maintained 3-bedroom, 2-bath home with a 2-car garage offers approximately 2,,538 square feet of living space that includes a heated and cooled enclosed sunroom/flex room complete with a wet bar, providing additional space for entertaining, a second living area, game room, or home office.
Inside, you'll find soaring beadboard ceilings, granite countertops, and a stunning floor-to-ceiling fireplace feature wall accented with quartz rock tile and granite. The spacious primary suite includes a built-in desk, large walk-in closet, dual vanities, and an oversized walk-in shower. One secondary bedroom is currently configured as an office and can easily be converted back into a traditional bedroom.
Major updates include a roof approximately 2 years old, HVAC replaced in 2019, newer hot water tank, new garage door, full gutters, and new carpet throughout much of the home.
The backyard offers additional possibilities with two extra concrete pads already in place, perfect for a future workshop, storage building, greenhouse, or hobby space.
Conveniently located near shopping, dining, parks, schools, and major highways, this move-in-ready home combines character, functionality, and valuable updates. Schedule your private showing today!
For sale
$289,900
8113 NW 118th St, Oklahoma City, OK 73162
3beds
2,538sqft
:
Get pre-qualified$1,934/mo
Single Family Residence
Built in 1984
7,701 Square Feet Lot
$-- Zestimate®
$114/sqft
$33/mo HOA
What's special
Large walk-in closetSpacious primary suiteNew garage doorDual vanitiesOversized walk-in showerGranite countertopsSoaring beadboard ceilings
- 68 days |
- 264 |
- 41 |
Zillow last checked:
Listing updated:
Listed by:
Thomas Hall 405-209-9612,
Keller Williams Realty Elite
Source: MLSOK/OKCMAR as distributed by MLS GRID,MLS#: 1232693
Facts & features
Interior
Bedrooms & bathrooms
- Bedrooms: 3
- Bathrooms: 2
- Full bathrooms: 2
Heating
- Has Heating (Unspecified Type)
Cooling
- Has cooling: Yes
Appliances
- Included: Free-Standing Electric Oven, Free-Standing Electric Range
Features
- Flooring: Carpet, Laminate, Tile
- Windows: Window Treatments
- Number of fireplaces: 1
- Fireplace features: Masonry
Interior area
- Total structure area: 2,538
- Total interior livable area: 2,538 sqft
Video & virtual tour
Property
Parking
- Total spaces: 2
- Parking features: Garage
- Garage spaces: 2
Features
- Levels: One
- Stories: 1
- Patio & porch: Patio
- Fencing: Wood
Lot
- Size: 7,701 Square Feet
- Features: Interior Lot
Details
- Parcel number: 8113NW118th73162
- Special conditions: None
Construction
Type & style
- Home type: SingleFamily
- Architectural style: Traditional
- Property subtype: Single Family Residence
Materials
- Brick & Frame
- Foundation: Slab
- Roof: Composition
Condition
- Year built: 1984
Utilities & green energy
- Utilities for property: High Speed Internet, Public
Community & HOA
HOA
- Has HOA: Yes
- Services included: Common Area Maintenance, Pool
- HOA fee: $400 annually
Location
- Region: Oklahoma City
Financial & listing details
- Price per square foot: $114/sqft
- Tax assessed value: $156,150
- Annual tax amount: $1,992
- Date on market: 6/4/2026
- Listing terms: Cash,Conventional,Sell FHA or VA
- Electric utility on property: Yes
Estimated market value
Not available
Estimated sales range
Not available
Not available
Price history
| Date | Event | Price |
|---|---|---|
| 7/18/2026 | Listed for sale | $289,900$114/sqft |
Source:  MLSOK/OKCMAR as distributed by MLS GRID #1232693 Report a problem MLSOK/OKCMAR as distributed by MLS GRID #1232693 Report a problem | ||
| 7/7/2026 | Pending sale | $289,900$114/sqft |
Source: MLSOK/OKCMAR as distributed by MLS GRID #1232693 Report a problem | ||
| 6/4/2026 | Listed for sale | $289,900+104.2%$114/sqft |
Source: MLSOK/OKCMAR as distributed by MLS GRID #1232693 Report a problem | ||
| 4/20/2012 | Sold | $142,000-6.9%$56/sqft |
Source: Public Record Report a problem | ||
| 6/19/2008 | Sold | $152,500+14.2%$60/sqft |
Source: MLSOK/OKCMAR as distributed by MLS GRID #353402 Report a problem | ||
| 3/8/2005 | Sold | $133,500+2.7%$53/sqft |
Source: Public Record Report a problem | ||
| 5/23/2003 | Sold | $130,000$51/sqft |
Source: MLSOK/OKCMAR as distributed by MLS GRID #150185 Report a problem | ||
Public tax history
| Year | Property taxes | Tax assessment |
|---|---|---|
| 2025 | $1,992 +0.7% | $17,176 |
| 2024 | $1,978 +0.3% | $17,176 |
| 2023 | $1,972 -1.2% | $17,176 |
| 2022 | $1,996 +1% | $17,176 |
| 2021 | $1,977 +3.7% | $17,176 +3% |
| 2020 | $1,907 +33.8% | $16,676 +3% |
| 2019 | $1,425 +3.2% | $16,190 +3% |
| 2018 | $1,381 -22% | $15,719 +0% |
| 2017 | $1,770 | $15,718 |
| 2016 | $1,770 +0.2% | $15,718 |
| 2015 | $1,767 +2.7% | $15,718 |
| 2014 | $1,720 | $15,718 |
| 2013 | -- | $15,718 -5.2% |
| 2012 | -- | $16,583 -0.2% |
| 2011 | -- | $16,610 -1.9% |
| 2010 | -- | $16,937 +0.1% |
| 2009 | -- | $16,915 +4.4% |
| 2008 | -- | $16,207 +5% |
| 2007 | -- | $15,435 +5% |
| 2006 | -- | $14,700 +2.8% |
| 2005 | -- | $14,298 -89% |
| 2004 | $1,560 | $129,990 +809.1% |
| 2003 | -- | $14,298 +14.9% |
| 2002 | -- | $12,441 |
| 2001 | -- | $12,441 |
| 2000 | -- | $12,441 +0% |
| 1999 | -- | $12,440 |
Find assessor info on the county website
Monthly payment
Est. payment
Payment breakdown
Explore the cost of this home by adjusting the details. Changes won't be saved.Climate risks
Neighborhood: 73162
Nearby schools
GreatSchools rating
- 4/10Will Rogers Elementary SchoolGrades: PK-5Distance: 0.3 mi
- 6/10Hefner Middle SchoolGrades: 6-8Distance: 3.3 mi
- 6/10Putnam City North High SchoolGrades: 9-12Distance: 1.4 mi
Schools provided by the listing agent
- Elementary: Will Rogers ES
- Middle: Hefner MS
- High: Putnam City North HS
Source: MLSOK/OKCMAR as distributed by MLS GRID. This data may not be complete. We recommend contacting the local school district to confirm school assignments for this home.
- $243,9004 bd2 ba2k sqft8117 NW 118th St, Oklahoma City, OK 73162Off Market
- $226,5003 bd2 ba1.8k sqft8109 NW 118th St, Oklahoma City, OK 73162Off Market
- $245,0003 bd2 ba2k sqft8116 NW 119th St, Oklahoma City, OK 73162Sold
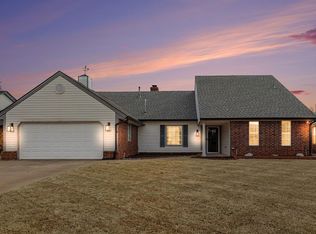
- $262,6004 bd2 ba1.9k sqft8120 NW 119th St, Oklahoma City, OK 73162Off Market
- $262,3003 bd2 ba2.2k sqft8112 NW 119th St, Oklahoma City, OK 73162Off Market
- $240,7004 bd2 ba1.9k sqft8121 NW 118th St, Oklahoma City, OK 73162Off Market
- $296,7004 bd3 ba2.7k sqft8105 NW 118th St, Oklahoma City, OK 73162Off Market
- $260,0004 bd3 ba2.2k sqft8124 NW 119th St, Oklahoma City, OK 73162Sold
A local agent can set up tours, give advice and negotiate with sellers.
Similar homes
- $300,0003 bd3 ba2.3k sqft7409 NW 116th St, Oklahoma City, OK 73162For Sale
 MLS ID #1240749, Melisa Schuster, Ogle Real Estate Group LLC. MLSOK/OKCMAR as distributed by MLS GRID
 - $324,9003 bd3 ba2.5k sqft7408 NW 114th Ter, Oklahoma City, OK 73162For Sale
 MLS ID #1239037, Connie Williams, Stetson Bentley Realty LLC. MLSOK/OKCMAR as distributed by MLS GRID
 - $299,9993 bd3 ba2.4k sqft11404 Spring Creek Rd, Oklahoma City, OK 73162For Sale
 MLS ID #1230117, Katie Riley, KG Realty LLC. MLSOK/OKCMAR as distributed by MLS GRID
 - $339,0004 bd3 ba2.6k sqft6625 NW 115th St, Oklahoma City, OK 73162For Sale
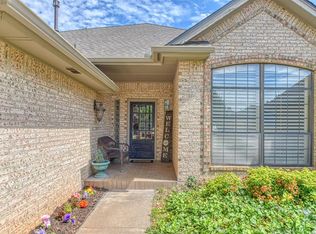 MLS ID #1232670, Darryl Rawlins, Moore Homes LLC. MLSOK/OKCMAR as distributed by MLS GRID
 - $295,0003 bd2 ba1.5k sqft9404 N Lakeshore Dr, Oklahoma City, OK 73120For SaleMLS ID #1243192, Catherine Vaughan, Covington Company. MLSOK/OKCMAR as distributed by MLS GRID
- $325,0002 bd2 ba1.8k sqft9409 Silver Lake Dr, Oklahoma City, OK 73162For SaleMLS ID #1240982, Stephen Thompson, Metro First Realty. MLSOK/OKCMAR as distributed by MLS GRID
- $300,0003 bd2 ba2.2k sqft1721 Shady Ln, Oklahoma City, OK 73131For SaleMLS ID #1235460, Nicole Gonzalez, Redfin. MLSOK/OKCMAR as distributed by MLS GRID
- $324,9003 bd2 ba2k sqft9024 NW 84th Ter, Yukon, OK 73099For SaleMLS ID #1243270, Lynsey Nunez, Realty of America LLC. MLSOK/OKCMAR as distributed by MLS GRID
- $239,9003 bd2 ba1.6k sqft7232 NW 102nd St, Oklahoma City, OK 73162For SaleMLS ID #1228315, Kaci Kaiser, Solas Real Estate LLC. MLSOK/OKCMAR as distributed by MLS GRID
- $254,9003 bd2 ba1.8k sqft2317 NW 113th St, Oklahoma City, OK 73120For SaleMLS ID #1243321, Xavier Morales, LRE Realty, LLC. MLSOK/OKCMAR as distributed by MLS GRID
- $295,0003 bd3 ba2.3k sqft2119 NW 115th St, Oklahoma City, OK 73120For SaleMLS ID #1240764, Allison Wanjon, Vibe Realty. MLSOK/OKCMAR as distributed by MLS GRID
- $254,9004 bd2 ba1.8k sqft2615 NW 115th Pl, Oklahoma City, OK 73120For SaleMLS ID #1242439, Barbara Sander, Collection 7 Realty. MLSOK/OKCMAR as distributed by MLS GRID
- $345,5004 bd2 ba2.4k sqft4108 NW 146th Ter, Oklahoma City, OK 73134For SaleMLS ID #1242389, Brittney Smith, Realty of America LLC. MLSOK/OKCMAR as distributed by MLS GRID
- $265,0003 bd2 ba1.6k sqft4431 Alturas Ct, Oklahoma City, OK 73120For SaleMLS ID #1238789, Nicole Woodson, Keller Williams Realty Elite. MLSOK/OKCMAR as distributed by MLS GRID
- $305,0003 bd2 ba2.4k sqft11008 NW 104th Ter, Yukon, OK 73099For SaleMLS ID #1237166, Darren Webb, Team Webb Real Estate. MLSOK/OKCMAR as distributed by MLS GRID
- $265,0003 bd2 ba1.8k sqft113 E Snowmass Dr, Yukon, OK 73099For SaleMLS ID #1243761, Larry Taylor, McGraw REALTORS (BO). MLSOK/OKCMAR as distributed by MLS GRID
- $285,0004 bd3 ba2.1k sqft6316 N Drexel Blvd, Oklahoma City, OK 73112For SaleMLS ID #1232089, Angela Griffith, Oklahoma Realty and Auction. MLSOK/OKCMAR as distributed by MLS GRID
- $399,9003 bd3 ba2.3k sqft12508 Chateaux Rd, Oklahoma City, OK 73142For SaleMLS ID #1233389, Taylor Tomson, Cherrywood. MLSOK/OKCMAR as distributed by MLS GRID
- $315,0003 bd3 ba2.2k sqft11240 NW 104th St, Yukon, OK 73099For SaleMLS ID #1240133, Susan Planer Phillips, RE/MAX Cobblestone. MLSOK/OKCMAR as distributed by MLS GRID
- $309,9004 bd2 ba1.8k sqft4324 NW 164th Ter, Edmond, OK 73013For SaleMLS ID #1242931, Melisa Schuster, Ogle Real Estate Group LLC. MLSOK/OKCMAR as distributed by MLS GRID
