This charming 3 bed, 2 bath home in Yukon Schools has a dedicated study, oversized 2-car garage and so much character throughout. The beautiful woodwork adds warmth throughout the home, and the main living area has tons of natural light. The kitchen features granite countertops, stainless steel appliances and plenty of cabinet and counter space. The cozy primary bedroom is the perfect place to wind down, with a bathroom featuring a double vanity, tiled shower and separate jetted tub. The secondary bedrooms are both a great size, and you’ll also have an in-ground storm shelter for added peace of mind. The neighborhood is just as inviting, with a community pool and playground to enjoy.
Pending
$324,900
9024 NW 84th Ter, Yukon, OK 73099
3beds
2,046sqft
Single Family Residence
Built in 2012
7,766 Square Feet Lot
$320,300 Zestimate®
$159/sqft
$30/mo HOA
What's special
Community poolTiled showerBeautiful woodworkCozy primary bedroomSeparate jetted tubStainless steel appliancesDedicated study
- 66 days
- 166
- 9
Likely to sell faster than
Zillow last checked:
Listing updated:
Listed by:
Lynsey Nunez 405-414-8077,
Realty of America LLC
Source: MLSOK/OKCMAR as distributed by MLS GRID,MLS#: 1243270
Facts & features
Interior
Bedrooms & bathrooms
- Bedrooms: 3
- Bathrooms: 2
- Full bathrooms: 2
Heating
- Has Heating (Unspecified Type)
Cooling
- Has cooling: Yes
Appliances
- Included: Dishwasher, Disposal, Water Heater, Free-Standing Electric Oven, Free-Standing Electric Range
Features
- Flooring: Carpet, Tile
- Number of fireplaces: 1
- Fireplace features: Gas Log
Interior area
- Total structure area: 2,046
- Total interior livable area: 2,046 sqft
Property
Parking
- Total spaces: 2
- Parking features: Garage
- Garage spaces: 2
Features
- Levels: One
- Stories: 1
Lot
- Size: 7,766 Square Feet
- Features: Interior Lot
Details
- Parcel number: 9024NW84th73099
- Special conditions: None
Construction
Type & style
- Home type: SingleFamily
- Architectural style: Traditional
- Property subtype: Single Family Residence
Materials
- Brick, Brick & Frame
- Foundation: Slab
- Roof: Composition
Condition
- Year built: 2012
Community & HOA
HOA
- Has HOA: Yes
- Services included: Greenbelt, Pool
- HOA fee: $360 annually
Location
- Region: Yukon
Financial & listing details
- Price per square foot: $159/sqft
- Tax assessed value: $301,589
- Annual tax amount: $3,415
- Date on market: 8/7/2026
Estimated market value
$320,300
$304,000 - $336,000
$1,839/mo
Price history
| Date | Event | Price |
|---|---|---|
| 9/16/2026 | Pending sale | $324,900$159/sqft |
Source:  MLSOK/OKCMAR as distributed by MLS GRID #1243270 Report a problem MLSOK/OKCMAR as distributed by MLS GRID #1243270 Report a problem | ||
| 8/7/2026 | Listed for sale | $324,900+44.4%$159/sqft |
Source: MLSOK/OKCMAR as distributed by MLS GRID #1243270 Report a problem | ||
| 3/1/2016 | Sold | $225,000+0.7%$110/sqft |
Source: MLSOK/OKCMAR as distributed by MLS GRID #700088 Report a problem | ||
| 2/15/2016 | Pending sale | $223,500$109/sqft |
Source: Metro First Realty #700088 Report a problem | ||
| 2/15/2016 | Listed for sale | $223,500+1.6%$109/sqft |
Source: Metro First Realty #700088 Report a problem | ||
| 1/11/2016 | Listing removed | $219,900$107/sqft |
Source: Owner Report a problem | ||
| 11/8/2015 | Listed for sale | $219,900+1.4%$107/sqft |
Source: Owner Report a problem | ||
| 7/26/2013 | Sold | $216,900$106/sqft |
Source: MLSOK/OKCMAR as distributed by MLS GRID #495666 Report a problem | ||
| 7/26/2012 | Listed for sale | $216,900+557.3%$106/sqft |
Source: Preferred Real Estate Properties, Inc #495666 Report a problem | ||
| 2/3/2012 | Sold | $33,000-1.5%$16/sqft |
Source: Public Record Report a problem | ||
| 2/16/2011 | Sold | $33,500$16/sqft |
Source: Public Record Report a problem | ||
Public tax history
| Year | Property taxes | Tax assessment |
|---|---|---|
| 2025 | $3,415 +3.3% | $29,374 +3% |
| 2024 | $3,306 +2.9% | $28,518 +3% |
| 2023 | $3,213 +2.5% | $27,688 +3% |
| 2022 | $3,136 +3.7% | $26,882 +3% |
| 2021 | $3,024 +2.8% | $26,099 +1.9% |
| 2020 | $2,943 | $25,616 |
| 2019 | $2,943 -0.5% | $25,616 -0.4% |
| 2018 | $2,959 +0.4% | $25,719 |
| 2017 | $2,946 | $25,719 -8.8% |
| 2016 | -- | $28,199 +5.5% |
| 2015 | -- | $26,739 +1.4% |
| 2014 | -- | $26,379 +7372.8% |
| 2013 | -- | $353 |
| 2011 | -- | $353 |
| 2010 | -- | $353 |
| 2009 | -- | $353 |
Find assessor info on the county website
Monthly payment
Est. payment
Payment breakdown
Explore the cost of this home by adjusting the details. Changes won't be saved.Climate risks
Neighborhood: 73099
Nearby schools
Schools provided by the listing agent
- Elementary: Ranchwood ES
- Middle: Yukon MS
- High: Yukon HS
Source: MLSOK/OKCMAR as distributed by MLS GRID. This data may not be complete. We recommend contacting the local school district to confirm school assignments for this home.
Similar homes
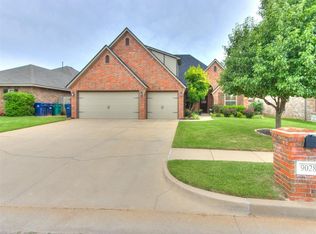
- $296,0003 bd2 ba1.7k sqft9121 NW 89th St, Yukon, OK 73099For Sale
 MLS ID #1246320, Patricia Mitchum, Partners Real Estate LLC. MLSOK/OKCMAR as distributed by MLS GRID
 - $325,0004 bd3 ba2k sqft13912 Teagen Ln, Yukon, OK 73099For Sale
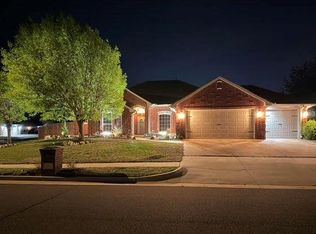 MLS ID #1224574, Shawn Willis, Whittington Realty. MLSOK/OKCMAR as distributed by MLS GRID
 - $277,5503 bd2 ba1.6k sqft9109 NW 90th Cir, Yukon, OK 73099For Sale
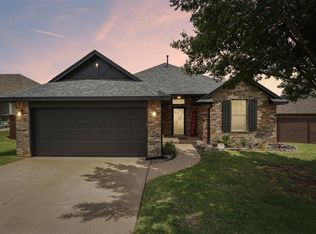 MLS ID #1238249, Glenna Lowe, Heather & Company Realty Group. MLSOK/OKCMAR as distributed by MLS GRID
 - $339,9903 bd2 ba1.8k sqft11709 NW 103rd St, Yukon, OK 73099For Sale
 MLS ID #1251941, Skylar Petry, Bailee & Co. Real Estate. MLSOK/OKCMAR as distributed by MLS GRID
