Skip main navigation
Sold for $342,000
  • $342,000

    9028 NW 84th Ter, Yukon, OK 73099

    4beds
    2,195sqft
    Single Family Residence
    Built in 2012
    7,766.75 Square Feet Lot
    $343,300 Zestimate®
    $156/sqft
    $2,087 Estimated rent

    Home value

    $343,300

    $323,000 - $367,000

    $2,087/mo

    Zestimate® history
    Loading
    Loading...

    Owner options

    List your home for rent

    $2,087/mo

    Rent Zestimate®

    Find your next renter with Zillow Rental Manager. Plus, with online applications, you can quickly screen prospective tenants – for free.

    Learn more

    $2,087/mo

    Rent Zestimate®

    Refinance and save

    $2,442/mo

    Est. payment

    Refinancing to a lower rate could help reduce your monthly payments and save thousands over the life of the loan.

    See today's rates

    $2,442/mo

    Est. payment

    Explore your selling options

    Work with a Zillow partner agent

    Leverage their expertise and Zillow's premium Showcase listings to get your home seen by more buyers.

    Get started

    List with your own agent

    Get your home in front of millions of buyers by listing it on Zillow.

    Learn how to do it

    Sell it yourself

    Take full control of how buyers see your home on Zillow by listing For Sale by Owner (FSBO).

    List your home

    What's special

    Immense islandStylish soaker tubMonstrous walk-in showerBold architectural trimOutdoor wood burning fireplaceRich graniteElevated trim work
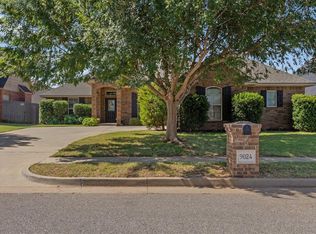
    This show stopper checks all the boxes! Beautifully appointed with soaring ceilings, elevated trim work, dramatic stone fireplace wired for electronics, and bold architectural trim. Entertaining is a breeze with this inviting floor plan. The open concept great room coupled with striking hardwood flooring transitions effortlessly into the kitchen and dining area. To delight the gourmet chef, the sprawling kitchen boasts “on trend” cabinets, stainless steel appliances, and gas stove. The immense island sports rich granite for hosting the best of all parties! Placed near the action, the pantry also acts as a smart closet hub for tech lovers. Unwind in the beautifully appointed primary bedroom situated alone on the east side for the ultimate in privacy. The spa like bathroom offers a monstrous walk-in shower and a stylish soaker tub. Like extra room for play? The immense bonus room has zoned heating and air, designated work space with hardwood flooring, and a half bath! For endless year-round fun, take the party outside with the south facing covered patio or enjoy cooler nights warming up by the outdoor wood burning fireplace. Enjoy stress free living and safety perks including smart garage door openers, smart home irrigation controller, Ring door bell system, Nest thermostats, wired alarm system, storm shelter, tankless water heater, and even a dedicated 220V outlet in the garage. Icing on the cake, the community pool and playground is just a quick walk down the street.

    Zillow last checked:

    Listing updated:

    Listed by:

    Valerie L Hammer 405-250-0531,

    Ross Realty Alliance

    Bought with:

    Aimee Coulter, 161480

    Porch & Gable Real Estate

    Source: MLSOK/OKCMAR as distributed by MLS GRID,MLS#: 1175411MLS Logo

    Facts & features

    Interior

    Bedrooms & bathrooms
    • Bedrooms: 4
    • Bathrooms: 3
    • Full bathrooms: 2
    • 1/2 bathrooms: 1
    Heating
    • Has Heating (Unspecified Type)
    Cooling
    • Has cooling: Yes
    Appliances
    • Included: Dishwasher, Disposal, Microwave, Water Heater, Free-Standing Gas Oven, Free-Standing Gas Range
    • Laundry: Laundry Room
    Features
    • Combo Woodwork
    • Flooring: Carpet, Tile, Wood
    • Number of fireplaces: 1
    • Fireplace features: Gas Log
    Interior area
    • Total structure area: 2,195
    • Total interior livable area: 2,195 sqft

    Property

    Parking
    • Total spaces: 3
    • Parking features: Garage
    • Garage spaces: 3
    Features
    • Levels: One and One Half
    • Stories: 1
    • Patio & porch: Patio
    • Exterior features: Rain Gutters
    Lot
    • Size: 7,766 sqft
    • Features: Interior Lot
    Details
    • Parcel number: 9028NW84th73099
    • Special conditions: None,Kickout Clause

    Construction

    Type & style
    • Home type: SingleFamily
    • Architectural style: Dallas,Traditional
    • Property subtype: Single Family Residence
    Materials
    • Brick
    • Foundation: Slab
    • Roof: Composition
    Condition
    • Year built: 2012

    Utilities & green energy

    • Utilities for property: Public

    Community & neighborhood

    Location
    • Region: Yukon

    HOA & financial

    HOA
    • Has HOA: Yes
    • HOA fee: $360 annually
    • Services included: Greenbelt, Pool

    Price history

    DateEventPrice
    7/21/2025Sold$342,000+0.6%$156/sqft
    Source: MLSOK/OKCMAR as distributed by MLS GRID #1175411 Report a problem
    6/21/2025Pending sale$339,840$155/sqft
    Source: MLSOK/OKCMAR as distributed by MLS GRID #1175411 Report a problem
    6/13/2025Listed for sale$339,840+50.3%$155/sqft
    Source: MLSOK/OKCMAR as distributed by MLS GRID #1175411 Report a problem
    7/10/2012Sold$226,100+617.8%$103/sqft
    Source: MLSOK/OKCMAR as distributed by MLS GRID #482412 Report a problem
    1/20/2012Sold$31,500$14/sqft
    Source: Public Record Report a problem

    Public tax history

    YearProperty taxesTax assessment
    2025$3,624 +3.3%$31,107 +3%
    2024$3,508 +2.9%$30,201 +3%
    2023$3,410 +2.5%$29,322 +3%
    2022$3,328 +3.7%$28,468 +3%
    2021$3,210 +2.8%$27,639 +1.9%
    2020$3,123 $27,119
    2019$3,123 -0.6%$27,119 -0.5%
    2018$3,141 +3.5%$27,242 +3%
    2017$3,034 $26,461 +0.7%
    2016-- $26,272 +5.3%
    2015-- $24,943 +1.5%
    2014-- $24,578
    2013-- $24,578 +6862.6%
    2011-- $353
    2010-- $353
    2009-- $353

    Find assessor info on the county website

    Neighborhood: 73099

    Nearby schools

    GreatSchools rating
    Schools provided by the listing agent
    • Elementary: Surrey Hills ES
    • Middle: Yukon MS
    • High: Yukon HS

    Source: MLSOK/OKCMAR as distributed by MLS GRID. This data may not be complete. We recommend contacting the local school district to confirm school assignments for this home.

    Get a cash offer in 3 minutes
    Find out how much your home could sell for in as little as 3 minutes with a no-obligation cash offer.
    Estimated market value
    $343,300
    Get a cash offer in 3 minutes
    Find out how much your home could sell for in as little as 3 minutes with a no-obligation cash offer.
    Estimated market value
    $343,300