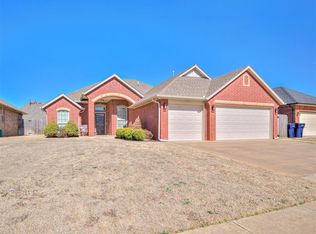
Seller will offer $5000 towards buyers closing cost with an accepted offer. Very nice house sitting on a quite cul-de-sac with great neighbors. You'll enjoy the 35 foot front porch. This house has 4 bedrooms and a roomy office with a built in desk. Has guttering around the whole house. The garage is 23 feet deep and has Its own Charger for your electric car. Has a storm shelter in the garage floor also. This house has walk in closets in all bedrooms along with plenty of other closets for storage throughout. Has new floors in the living room, office, hallway and master bedroom, all bedrooms have ceiling fans. The neighborhood has a nice pool and playground for the whole family to enjoy. The master bathroom has a jetted tub and two his and hers walk in closets. This house is owned by the selling Realtor.
Sold for $335,000
Zillow last checked:
Listing updated:
Bought with:
Kirsten McIntyre, 158321
Keller Williams Central OK
Source: MLSOK/OKCMAR as distributed by MLS GRID,MLS#: 1214096
Price history
| Date | Event | Price |
|---|---|---|
| 7/21/2026 | Sold | $335,000-1.4%$141/sqft |
Source:  MLSOK/OKCMAR as distributed by MLS GRID #1214096 Report a problem MLSOK/OKCMAR as distributed by MLS GRID #1214096 Report a problem | ||
| 6/17/2026 | Pending sale | $339,900$143/sqft |
Source: MLSOK/OKCMAR as distributed by MLS GRID #1214096 Report a problem | ||
| 5/10/2026 | Listed for sale | $339,900$143/sqft |
Source: MLSOK/OKCMAR as distributed by MLS GRID #1214096 Report a problem | ||
| 5/10/2026 | Pending sale | $339,900$143/sqft |
Source: MLSOK/OKCMAR as distributed by MLS GRID #1214096 Report a problem | ||
| 4/20/2026 | Price change | $339,900-1.5%$143/sqft |
Source: MLSOK/OKCMAR as distributed by MLS GRID #1214096 Report a problem | ||
| 2/25/2025 | Price change | $345,000-0.4%$145/sqft |
Source: MLSOK/OKCMAR as distributed by MLS GRID #1156062 Report a problem | ||
| 2/7/2025 | Price change | $346,500-0.1%$145/sqft |
Source: MLSOK/OKCMAR as distributed by MLS GRID #1148715 Report a problem | ||
| 1/15/2025 | Price change | $347,000-0.8%$146/sqft |
Source: MLSOK/OKCMAR as distributed by MLS GRID #1148715 Report a problem | ||
| 12/17/2024 | Price change | $349,9000%$147/sqft |
Source: MLSOK/OKCMAR as distributed by MLS GRID #1137272 Report a problem | ||
| 11/30/2024 | Listed for sale | $350,000+42.9%$147/sqft |
Source: MLSOK/OKCMAR as distributed by MLS GRID #1137272 Report a problem | ||
| 11/20/2015 | Sold | $244,900$103/sqft |
Source: MLSOK/OKCMAR as distributed by MLS GRID #703695 Report a problem | ||
| 10/13/2015 | Pending sale | $244,900$103/sqft |
Source: Keller Williams - Keller Williams Realty Elite #703695 Report a problem | ||
| 9/22/2015 | Listed for sale | $244,900+690%$103/sqft |
Source: Keller Williams - Keller Williams Realty Elite #703695 Report a problem | ||
| 3/18/2010 | Sold | $31,000$13/sqft |
Source: Public Record Report a problem | ||
Get a cash offer in 3 minutes
Find out how much your home could sell for in as little as 3 minutes with a no-obligation cash offer.
Estimated market value
$333,800
