**Move-In Ready with Major Upgrades Already Done!**
This beautifully maintained home is truly move-in ready, with big-ticket upgrades already taken care of for the next homeowner. Located just minutes to shopping and dining and a community golf course, and within walking distance to the elementary school, and community pool this location offers convenience without sacrificing a peaceful setting.
The kitchen is a standout, featuring a center island, walk-in pantry, granite countertops, double ovens and stainless steel appliances . The open living and dining area is anchored by a cozy gas fireplace, perfect for gathering with family and friends. With 3 bedrooms plus a dedicated study, there's room for work, rest, and everything in between.
Outside, enjoy a large covered back patio with a built-in fire pit, overlooking a peaceful view of the neighborhood pond — an ideal spot for morning coffee or evening relaxation. A storm shelter in the garage add extra peace of mind and full sprinkler system.
The list of recent improvements speaks for itself:
- New roof (June 2023)
- All new windows, warranty transfers to buyer (November 2024)
- Generac whole-home generator (June 2021). Generator Is Negotiable ) May stay with an acceptable offer
- New hot water tank (June 2020)
- New carpet throughout (September 2022)
- New ceiling fans and light fixtures, whole house (September 2022)
- Replaced ball/pressure valves in front room closet (May 2025)
- New garbage disposal (December 2025)
With this much already updated and a location this convenient, all that's left to do is move in and enjoy!
For sale
Price cut: $2K (10/2)
$337,000
11305 NW 105th St, Yukon, OK 73099
3beds
2,530sqft
Single Family Residence
Built in 2006
8,881 Square Feet Lot
$335,300 Zestimate®
$133/sqft
$23/mo HOA
What's special
Built-in fire pitFull sprinkler systemStainless steel appliancesGranite countertopsLarge covered back patioWalk-in pantryDouble ovens
- 73 days
- 378
- 43
Zillow last checked:
Listing updated:
Listed by:
Wrenda Cockrell 405-919-9591,
Keller Williams Realty-Guthrie
Source: MLSOK/OKCMAR as distributed by MLS GRID,MLS#: 1242449
Facts & features
Interior
Bedrooms & bathrooms
- Bedrooms: 3
- Bathrooms: 2
- Full bathrooms: 2
Primary bedroom
- Description: Ceiling Fan
Kitchen
- Description: Eating Space,Island,Pantry
Living room
- Description: Ceiling Fan,Fireplace
Heating
- Has Heating (Unspecified Type)
Cooling
- Has cooling: Yes
Appliances
- Included: Dishwasher, Disposal, Microwave, Water Heater, Built-In Electric Oven, Built-In Gas Range
Features
- Flooring: Combination
- Windows: Double Pane Windows
- Number of fireplaces: 1
- Fireplace features: Gas Log
Interior area
- Total structure area: 2,530
- Total interior livable area: 2,530 sqft
Video & virtual tour
Property
Parking
- Total spaces: 3
- Parking features: Garage
- Garage spaces: 3
Features
- Levels: One
- Stories: 1
- Exterior features: Fire Pit
- Fencing: Wood
- Has view: Yes
- View description: Water
- Has water view: Yes
- Water view: Water
Lot
- Size: 8,881 Square Feet
- Features: Interior Lot
Details
- Parcel number: 11305NW105th73099
- Special conditions: None
Construction
Type & style
- Home type: SingleFamily
- Architectural style: Traditional
- Property subtype: Single Family Residence
Materials
- Brick & Frame
- Foundation: Slab
- Roof: Composition
Condition
- Year built: 2006
Utilities & green energy
- Utilities for property: Public
Community & HOA
HOA
- Has HOA: Yes
- HOA fee: $275 annually
Location
- Region: Yukon
Financial & listing details
- Price per square foot: $133/sqft
- Tax assessed value: $288,186
- Annual tax amount: $3,545
- Date on market: 8/3/2026
Estimated market value
$335,300
$319,000 - $352,000
$2,249/mo
Price history
| Date | Event | Price |
|---|---|---|
| 10/2/2026 | Price change | $337,000-0.6%$133/sqft |
Source:  MLSOK/OKCMAR as distributed by MLS GRID #1242449 Report a problem MLSOK/OKCMAR as distributed by MLS GRID #1242449 Report a problem | ||
| 9/17/2026 | Price change | $339,000-1.7%$134/sqft |
Source: MLSOK/OKCMAR as distributed by MLS GRID #1242449 Report a problem | ||
| 8/28/2026 | Price change | $345,000-1.4%$136/sqft |
Source: MLSOK/OKCMAR as distributed by MLS GRID #1242449 Report a problem | ||
| 8/3/2026 | Listed for sale | $350,000+71.6%$138/sqft |
Source: MLSOK/OKCMAR as distributed by MLS GRID #1242449 Report a problem | ||
| 2/21/2013 | Sold | $204,000-0.5%$81/sqft |
Source: MLSOK/OKCMAR as distributed by MLS GRID #499131 Report a problem | ||
| 1/12/2013 | Price change | $204,999-4.2%$81/sqft |
Source: Metro First Realty LLC #499131 Report a problem | ||
| 11/19/2012 | Price change | $213,900-2.8%$85/sqft |
Source: Metro First Realty LLC #499131 Report a problem | ||
| 9/2/2012 | Price change | $220,000-5.5%$87/sqft |
Source: Metro First Realty LLC #499131 Report a problem | ||
| 6/12/2012 | Price change | $232,900-4.1%$92/sqft |
Source: Metro First Realty LLC #478699 Report a problem | ||
| 2/16/2012 | Price change | $242,900-2.4%$96/sqft |
Source: Metro First Realty LLC #478699 Report a problem | ||
| 1/29/2012 | Listed for sale | $248,900+27.6%$98/sqft |
Source: Metro First Realty LLC #478699 Report a problem | ||
| 4/17/2009 | Sold | $195,000-14.8%$77/sqft |
Source: MLSOK/OKCMAR as distributed by MLS GRID #381936 Report a problem | ||
| 1/26/2008 | Listing removed | $229,000$91/sqft |
Source: Number1Expert #307130 Report a problem | ||
| 11/14/2007 | Listed for sale | $229,000+33.5%$91/sqft |
Source: Number1Expert #307130 Report a problem | ||
| 7/18/2006 | Sold | $171,500+453.2%$68/sqft |
Source: Public Record Report a problem | ||
| 3/9/2006 | Sold | $31,000$12/sqft |
Source: Public Record Report a problem | ||
Public tax history
| Year | Property taxes | Tax assessment |
|---|---|---|
| 2025 | $3,545 +3.3% | $30,451 +3% |
| 2024 | $3,432 +2.9% | $29,564 +3% |
| 2023 | $3,335 +2.5% | $28,703 +3% |
| 2022 | $3,255 +3.7% | $27,867 +3% |
| 2021 | $3,139 +3.9% | $27,056 +3% |
| 2020 | $3,021 +3.1% | $26,268 +3% |
| 2019 | $2,930 +2.7% | $25,503 +2.7% |
| 2018 | $2,854 +3.6% | $24,841 +3% |
| 2017 | $2,755 +3.3% | $24,118 |
| 2016 | $2,666 | $24,118 +6.1% |
| 2015 | $2,666 +1.9% | $22,734 -0.9% |
| 2014 | $2,617 | $22,933 -3% |
| 2013 | -- | $23,637 +2.7% |
| 2011 | -- | $23,021 |
| 2010 | -- | $23,021 |
| 2009 | -- | $23,021 -15.5% |
| 2008 | -- | $27,259 |
| 2007 | $3,048 | -- |
| 2006 | -- | -- |
Find assessor info on the county website
Monthly payment
Est. payment
Payment breakdown
Explore the cost of this home by adjusting the details. Changes won't be saved.Climate risks
Neighborhood: 73099
Nearby schools
Schools provided by the listing agent
- Elementary: Surrey Hills ES
- Middle: Yukon MS
- High: Yukon HS
Source: MLSOK/OKCMAR as distributed by MLS GRID. This data may not be complete. We recommend contacting the local school district to confirm school assignments for this home.
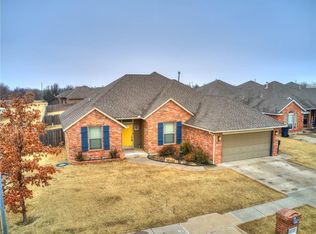

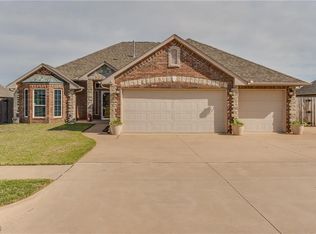
Similar homes
- $375,0004 bd3 ba2.8k sqft11320 NW 101st St, Yukon, OK 73099For Sale
 MLS ID #1247095, Deanie Collins, Chinowth & Cohen. MLSOK/OKCMAR as distributed by MLS GRID
 - $347,5004 bd2 ba2k sqft11625 NW 104th St, Yukon, OK 73099For Sale
 MLS ID #1234722, Kirsten McIntyre, Keller Williams Central OK. MLSOK/OKCMAR as distributed by MLS GRID
 - $285,0003 bd2 ba1.8k sqft11116 NW 97th St, Yukon, OK 73099For Sale
 MLS ID #1252160, Brittany Cox, Salt Real Estate Inc. MLSOK/OKCMAR as distributed by MLS GRID
 - $385,0004 bd3 ba2.9k sqft10808 NW 117th Pl, Yukon, OK 73099For Sale
 MLS ID #1228929, Shawn Willis, Whittington Realty. MLSOK/OKCMAR as distributed by MLS GRID
