Looking for quality and enduring design? Look no further. 13117 NW 6th Circle was built with craftsmanship & skill by the builder for his own family in 2010. From front door to back, you will experience outstanding quality & designer details. Rich wood crafts the flooring, mantels, doors, doorways & showcases the many built-ins throughout the home. Skillfully crafted wood defines cabinets, range hood, mud room, baths including custom-built cabinetry & shelving in the dedicated office. The cohesive vibes of elegant decor and design make a statement in the stone fireplace surround and hearth, warm tile floors, tall ceilings, bull-nosed corners, arched hallways, glowing amber light fixtures & pendant lights. Designer choices extend to the kitchen w/stainless steel, an extensive granite breakfast bar, pull-out spice cabinets, lighted pantry, bay window, spacious eat-in space & more for entertaining and making memories. The primary suite is a generously-sized retreat topped with a moody lighted tray ceiling. The ensuite bath includes a Roman walk-in shower, walk-in closet, built-ins and jetted tub. Other home highlights are a Jack-n- Jill bath between beds 2 & 3, a 3-car garage, with space for working out, hobbies, crafting, holiday storage, organizing all your gear, storing that special vehicle or perhaps a ping pong table. The large attic is about halfway floored. Situated on an impressive .32 acre cul-de-sac lot, there is plenty of space for a future pool, kids' private playground, gardening or whatever your heart desires. The home is equipped with a 22kw Generac electric whole-home generator, storm shelter, whole house gutters and French drains, all for functionality, safety and comfort. The community offers walking trails, a playground, a soccer pitch, a pavilion. All this and more is just waiting in desirable Settler's Ridge. COME HOME!
For sale
$409,900
13117 NW 6th Cir, Yukon, OK 73099
3beds
2,327sqft
Single Family Residence
Built in 2010
0.32 Acres Lot
$405,900 Zestimate®
$176/sqft
$27/mo HOA
What's special
Bull-nosed cornersBay windowWarm tile floorsArched hallwaysLighted pantryExtensive granite breakfast barPull-out spice cabinets
- 127 days
- 318
- 23
Zillow last checked:
Listing updated:
Listed by:
Brenda Stafford 405-640-7685,
Whittington Realty
Source: MLSOK/OKCMAR as distributed by MLS GRID,MLS#: 1233922
Facts & features
Interior
Bedrooms & bathrooms
- Bedrooms: 3
- Bathrooms: 3
- Full bathrooms: 2
- 1/2 bathrooms: 1
Primary bedroom
- Description: Ceiling Fan,Suite,Walk In Closet
Bathroom
- Description: Built Ins,Double Vanities,Full Bath,Shower,Suite,Whirlpool
Bathroom
- Description: Built Ins,Double Vanities,Full Bath,Suite
Dining room
- Description: Fireplace,Sitting Area
Kitchen
- Description: Bay Window,Breakfast Bar,Built Ins,Eating Space,Kitchen,Pantry
Living room
- Description: Ceiling Fan,Family/Den,Fireplace
Study
- Description: Built Ins,Ceiling Fan
Heating
- Has Heating (Unspecified Type)
Cooling
- Has cooling: Yes
Appliances
- Included: Refrigerator, Built-In Electric Oven, Built-In Gas Range
Features
- Combo Woodwork, Stained Wood
- Flooring: Combination, Tile, Wood
- Number of fireplaces: 1
- Fireplace features: Gas Log
Interior area
- Total structure area: 2,327
- Total interior livable area: 2,327 sqft
Property
Parking
- Total spaces: 3
- Parking features: Concrete
- Garage spaces: 3
Features
- Levels: One
- Stories: 1
- Exterior features: Rain Gutters
- Has spa: Yes
- Spa features: Bath
- Fencing: Wood
Lot
- Size: 0.32 Acres
- Features: Cul-De-Sac
Details
- Parcel number: 13117NW6th73099
- Special conditions: None
Construction
Type & style
- Home type: SingleFamily
- Architectural style: Traditional
- Property subtype: Single Family Residence
Materials
- Brick & Frame
- Foundation: Slab
- Roof: Composition
Condition
- Year built: 2010
Details
- Builder name: Vintage Custom Homes
Community & HOA
HOA
- Has HOA: Yes
- Services included: Greenbelt, Common Area Maintenance
- HOA fee: $319 annually
Location
- Region: Yukon
Financial & listing details
- Price per square foot: $176/sqft
- Tax assessed value: $370,371
- Annual tax amount: $4,496
- Date on market: 6/16/2026
- Listing terms: Cash,Conventional,Sell FHA or VA
Estimated market value
$405,900
$386,000 - $426,000
$2,489/mo
Price history
| Date | Event | Price |
|---|---|---|
| 7/18/2026 | Price change | $409,900-2.6%$176/sqft |
Source:  MLSOK/OKCMAR as distributed by MLS GRID #1233922 Report a problem MLSOK/OKCMAR as distributed by MLS GRID #1233922 Report a problem | ||
| 6/16/2026 | Listed for sale | $420,900+50.9%$181/sqft |
Source: MLSOK/OKCMAR as distributed by MLS GRID #1233922 Report a problem | ||
| 10/2/2015 | Sold | $278,900-0.4%$120/sqft |
Source: MLSOK/OKCMAR as distributed by MLS GRID #700949 Report a problem | ||
| 8/19/2015 | Listed for sale | $279,900+7.7%$120/sqft |
Source: RE/MAX Preferred Properties #700949 Report a problem | ||
| 3/29/2010 | Sold | $259,900$112/sqft |
Source: MLSOK/OKCMAR as distributed by MLS GRID #411359 Report a problem | ||
| 1/9/2010 | Listed for sale | $259,900+504.4%$112/sqft |
Source: Coldwell Banker Mike Jones Company #411359 Report a problem | ||
| 5/11/2009 | Sold | $43,000$18/sqft |
Source: Public Record Report a problem | ||
Public tax history
| Year | Property taxes | Tax assessment |
|---|---|---|
| 2025 | $4,496 +3.3% | $38,355 +3% |
| 2024 | $4,354 +2.9% | $37,238 +3% |
| 2023 | $4,232 +2.4% | $36,153 +3% |
| 2022 | $4,131 +3.4% | $35,100 +2.8% |
| 2021 | $3,995 +0.8% | $34,160 |
| 2020 | $3,964 +2.9% | $34,160 +2.8% |
| 2019 | $3,853 +0.5% | $33,221 +0.5% |
| 2018 | $3,835 +3.5% | $33,045 +3% |
| 2017 | $3,704 -1.4% | $32,083 -1.6% |
| 2016 | $3,757 | $32,592 +6.1% |
| 2015 | $3,757 +6% | $30,706 |
| 2014 | $3,545 | $30,706 -3.8% |
| 2013 | -- | $31,931 +3% |
| 2011 | -- | $31,001 +3809.3% |
| 2010 | -- | $793 |
| 2009 | -- | $793 |
Find assessor info on the county website
Monthly payment
Est. payment
Payment breakdown
Explore the cost of this home by adjusting the details. Changes won't be saved.Climate risks
Neighborhood: 73099
Nearby schools
Schools provided by the listing agent
- Elementary: Central ES
- Middle: Yukon MS
- High: Yukon HS
Source: MLSOK/OKCMAR as distributed by MLS GRID. This data may not be complete. We recommend contacting the local school district to confirm school assignments for this home.
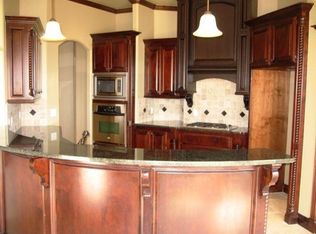

Similar homes
- $400,0003 bd4 ba2.4k sqft13317 NW 4th St, Yukon, OK 73099For Sale
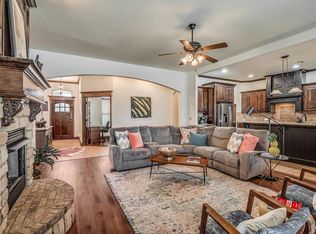 MLS ID #1252775, Ashley Smith, The Advocate Group. MLSOK/OKCMAR as distributed by MLS GRID
 - $442,0003 bd3 ba2.1k sqft13317 NW 3rd St, Yukon, OK 73099For Sale
 MLS ID #1247809, Gregory Yakish, Stellar Realty. MLSOK/OKCMAR as distributed by MLS GRID
 - $339,0003 bd3 ba2.1k sqft13213 NW 1st Ter, Yukon, OK 73099For Sale
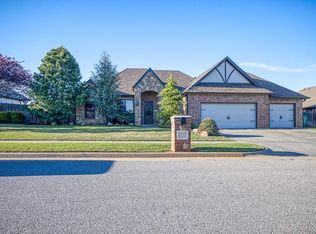 MLS ID #1225057, Blair Coughlan, Chalk Realty LLC. MLSOK/OKCMAR as distributed by MLS GRID
 - $399,4003 bd2 ba2.2k sqft2005 Aminas Way, Yukon, OK 73099For Sale
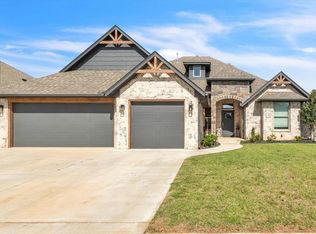 MLS ID #1246388, Connie Williams, Stetson Bentley Realty LLC. MLSOK/OKCMAR as distributed by MLS GRID
