Located steps from Lake Hefner trails and parks, on a quiet cul-de-sac in the highly sought-after Whitehall addition of Oklahoma City, this one-of-a-kind custom home combines timeless elegance with warmth, privacy and exceptional craftsmanship. Designed and built in 2007, this home is where comfort meets luxury.
This double-lot property creates an expansive homesite, with mature trees, wraparound patios, and a charming fountain. A gated entrance and hacienda-style covered walkway create a stunning first impression.
Inside, the open-concept layout flows seamlessly, making the home ideal for entertaining and everyday living. Beautiful tile flooring, high ceilings, bay windows, and abundant natural light create an inviting atmosphere throughout. Spacious kitchen with granite countertops, stainless steel appliances, generous storage, and oversized granite bar for gathering with family and friends. Home features a reinforced storm room off of the kitchen, plus a walk-out attic.
Dedicated office with coffered ceilings and custom wood built-ins adds character and functionality, while the spacious primary suite offers a true retreat with huge custom closet, dressing room, dual vanities, and an oversized walk-in shower.
A unique feature is the attached guest suite with full bath, walk-in closet and private-entrance. An adjacent, dramatic oversized wooden door opens directly into the courtyard creating a private casita connected to the home.
Exceptionally maintained and gently lived in, 10744 N. Ann Arbor Avenue is a rare opportunity to own a distinctive, custom home in one of NW OKC’s most desirable locations.
For sale
Price cut: $18.5K (8/18)
$468,500
10744 N Ann Arbor Ave, Oklahoma City, OK 73162
3beds
2,994sqft
Single Family Residence
Built in 2007
0.43 Acres Lot
$457,400 Zestimate®
$156/sqft
$29/mo HOA
What's special
Wraparound patiosReinforced storm roomWalk-in closetQuiet cul-de-sacOpen-concept layoutWalk-out atticSpacious primary suite
- 59 days
- 525
- 29
Zillow last checked:
Listing updated:
Listed by:
Homer Adams 405-921-9434,
Adams Family Real Estate LLC
Source: MLSOK/OKCMAR as distributed by MLS GRID,MLS#: 1237302
Facts & features
Interior
Bedrooms & bathrooms
- Bedrooms: 3
- Bathrooms: 3
- Full bathrooms: 2
- 1/2 bathrooms: 1
Heating
- Has Heating (Unspecified Type)
Cooling
- Has cooling: Yes
Appliances
- Included: Dishwasher, Disposal, Microwave, Built-In Gas Oven, Built-In Gas Range
- Laundry: Laundry Room
Features
- Combo Woodwork, Paint Woodwork, Stained Wood
- Flooring: Combination, Carpet, Tile
- Windows: Window Treatments
- Number of fireplaces: 1
- Fireplace features: Gas Log
Interior area
- Total structure area: 2,994
- Total interior livable area: 2,994 sqft
Property
Parking
- Total spaces: 2
- Parking features: Concrete
- Garage spaces: 2
Features
- Levels: One and One Half
- Stories: 1.5
- Patio & porch: Patio
- Fencing: Combination
Lot
- Size: 0.43 Acres
- Features: Cul-De-Sac
Details
- Additional structures: Outbuilding
- Parcel number: 10744NAnnArbor73162
- Special conditions: None
Construction
Type & style
- Home type: SingleFamily
- Architectural style: Traditional
- Property subtype: Single Family Residence
Materials
- Brick, Stone
- Foundation: Slab
- Roof: Composition
Condition
- Year built: 2007
Utilities & green energy
- Utilities for property: Cable Available, High Speed Internet, Public
Community & HOA
HOA
- Has HOA: Yes
- Services included: Greenbelt, Common Area Maintenance
- HOA fee: $350 annually
Location
- Region: Oklahoma City
Financial & listing details
- Price per square foot: $156/sqft
- Tax assessed value: $359,374
- Annual tax amount: $4,745
- Date on market: 7/2/2026
- Electric utility on property: Yes
Estimated market value
$457,400
$435,000 - $480,000
$2,443/mo
Price history
| Date | Event | Price |
|---|---|---|
| 8/18/2026 | Price change | $468,500-3.8%$156/sqft |
Source:  MLSOK/OKCMAR as distributed by MLS GRID #1237302 Report a problem MLSOK/OKCMAR as distributed by MLS GRID #1237302 Report a problem | ||
| 7/2/2026 | Listed for sale | $487,000+55.1%$163/sqft |
Source: MLSOK/OKCMAR as distributed by MLS GRID #1237302 Report a problem | ||
| 10/24/2006 | Sold | $314,000$105/sqft |
Source: Public Record Report a problem | ||
Public tax history
| Year | Property taxes | Tax assessment |
|---|---|---|
| 2025 | $4,746 +3.8% | $39,530 +3% |
| 2024 | $4,571 +3.4% | $38,378 +3% |
| 2023 | $4,421 +1.8% | $37,261 +3% |
| 2022 | $4,341 +4.1% | $36,176 +3% |
| 2021 | $4,171 +3.6% | $35,123 +3% |
| 2020 | $4,028 +24.2% | $34,100 -4.1% |
| 2019 | $3,244 +3.1% | $35,576 +3% |
| 2018 | $3,147 -22.4% | $34,540 -0.5% |
| 2017 | $4,053 | $34,704 -2% |
| 2016 | $4,053 -1.9% | $35,419 +0.7% |
| 2015 | $4,131 +0.9% | $35,188 -2.4% |
| 2014 | $4,096 | $36,055 +3% |
| 2013 | -- | $35,005 -0.9% |
| 2012 | -- | $35,340 -1.8% |
| 2011 | -- | $35,986 +3.9% |
| 2010 | -- | $34,635 -2.5% |
| 2009 | -- | $35,511 -4.9% |
| 2008 | -- | $37,331 +482.1% |
| 2007 | -- | $6,413 +788.2% |
| 2003 | -- | $722 -0.1% |
| 2002 | -- | $723 |
| 2001 | -- | $723 |
Find assessor info on the county website
Monthly payment
Est. payment
Payment breakdown
Explore the cost of this home by adjusting the details. Changes won't be saved.Climate risks
Neighborhood: Hefner Village
Nearby schools
Schools provided by the listing agent
- Elementary: Wiley Post ES
- Middle: Hefner MS
- High: Putnam City North HS
Source: MLSOK/OKCMAR as distributed by MLS GRID. This data may not be complete. We recommend contacting the local school district to confirm school assignments for this home.
- $376,8003 bd2 ba2.6k sqft10740 N Ann Arbor Ave, Oklahoma City, OK 73162Off Market

- $435,4003 bd2 ba2.6k sqft5405 NW 107th St, Oklahoma City, OK 73162Off Market
- $266,8003 bd2 ba2.1k sqft10800 N Ann Arbor Ave, Oklahoma City, OK 73162Off Market
- $470,4004 bd3 ba2.6k sqft10736 N Ann Arbor Ave, Oklahoma City, OK 73162Off Market
Similar homes
- $438,0005 bd4 ba3.3k sqft9808 Ritter Rd, Oklahoma City, OK 73162For Sale
 MLS ID #1209204, Judith Crutchfield, Salt Real Estate Inc. MLSOK/OKCMAR as distributed by MLS GRID
 - $434,9004 bd3 ba3.1k sqft12700 Sutton Hill Rd, Oklahoma City, OK 73142For Sale
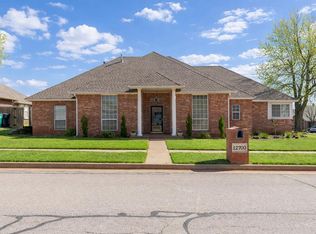 MLS ID #1238016, Corey Travis-Yeaman, Flotilla Real Estate Partners. MLSOK/OKCMAR as distributed by MLS GRID
 - $362,9004 bd3 ba2.4k sqft6701 NW 121st St, Oklahoma City, OK 73162For Sale
 MLS ID #1244267, Anum Lakhani, Realty of America LLC. MLSOK/OKCMAR as distributed by MLS GRID
 - $350,0003 bd2 ba2.1k sqft5700 NW 118th St, Oklahoma City, OK 73162For Sale
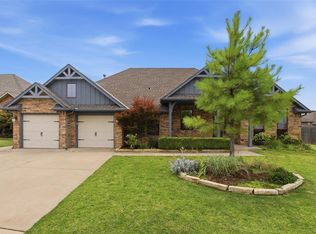 MLS ID #1242918, Lance Norick, Keller Williams Realty Elite. MLSOK/OKCMAR as distributed by MLS GRID
