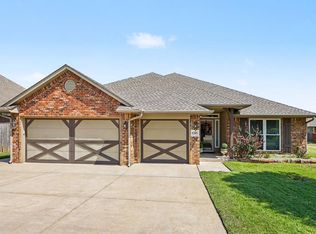
Welcome to this beautiful Garrett Design by award-winning Savannah Builders, located in the highly desirable Glenhurst neighborhood of North Oklahoma City. This well-designed 3-bedroom, 2-bath home offers an inviting open layout that's perfect for everyday living and entertaining. Step outside to a spacious backyard with plenty of room for a large garden, outdoor entertaining, play area, or future landscaping projects. Nestled in a welcoming, family-friendly neighborhood, you'll love the convenience of being just minutes from Sprouts, shopping, restaurants, and everyday amenities. Combining quality craftsmanship, thoughtful design, and an outstanding location, this move-in-ready home is one you won't want to miss. Schedule your private showing today!
For sale
$350,000
5700 NW 118th St, Oklahoma City, OK 73162
3beds
2,123sqft
:
Get pre-qualified$2,290/mo
Single Family Residence
Built in 2005
0.26 Acres Lot
$342,400 Zestimate®
$165/sqft
$22/mo HOA
What's special
Outdoor entertainingInviting open layoutSpacious backyard
- 3 days |
- 463 |
- 23 |
Zillow last checked:
Listing updated:
Listed by:
Lance Norick 405-318-3936,
Keller Williams Realty Elite
Source: MLSOK/OKCMAR as distributed by MLS GRID,MLS#: 1242918
Facts & features
Interior
Bedrooms & bathrooms
- Bedrooms: 3
- Bathrooms: 2
- Full bathrooms: 2
Heating
- Has Heating (Unspecified Type)
Cooling
- Has cooling: Yes
Appliances
- Included: Dishwasher, Disposal, Microwave, Water Heater, Built-In Electric Oven, Built-In Electric Range
- Laundry: Laundry Room
Features
- Stained Wood
- Flooring: Carpet, Tile, Wood
- Windows: Window Treatments, Aluminum Frame
- Number of fireplaces: 1
Interior area
- Total structure area: 2,123
- Total interior livable area: 2,123 sqft
Property
Parking
- Total spaces: 3
- Parking features: Concrete
- Garage spaces: 3
Features
- Levels: One
- Stories: 1
- Patio & porch: Porch
- Exterior features: Rain Gutters
- Has spa: Yes
- Spa features: Bath
- Fencing: Wood
Lot
- Size: 0.26 Acres
- Features: Interior Lot
Details
- Parcel number: 5700NW118th73162
- Special conditions: None
Construction
Type & style
- Home type: SingleFamily
- Architectural style: Ranch,Traditional
- Property subtype: Single Family Residence
Materials
- Brick & Frame, Frame
- Foundation: Slab
- Roof: Composition
Condition
- Year built: 2005
Details
- Builder name: Savannah Builders LLC
Utilities & green energy
- Utilities for property: Cable Available, High Speed Internet, Public
Community & HOA
HOA
- Has HOA: Yes
- Services included: Common Area Maintenance
- HOA fee: $264 annually
Location
- Region: Oklahoma City
Financial & listing details
- Price per square foot: $165/sqft
- Tax assessed value: $308,859
- Annual tax amount: $4,184
- Date on market: 8/10/2026
- Listing terms: Conventional,Sell FHA or VA,VA
- Electric utility on property: Yes
Estimated market value
$342,400
$325,000 - $360,000
$2,015/mo
Price history
| Date | Event | Price |
|---|---|---|
| 8/10/2026 | Listed for sale | $350,000+53.1%$165/sqft |
Source:  MLSOK/OKCMAR as distributed by MLS GRID #1242918 Report a problem MLSOK/OKCMAR as distributed by MLS GRID #1242918 Report a problem | ||
| 4/27/2006 | Sold | $228,672+572.6%$108/sqft |
Source: MLSOK/OKCMAR as distributed by MLS GRID #226103 Report a problem | ||
| 4/28/2005 | Sold | $34,000$16/sqft |
Source: Public Record Report a problem | ||
Public tax history
| Year | Property taxes | Tax assessment |
|---|---|---|
| 2025 | $4,184 +5.7% | $33,973 +5% |
| 2024 | $3,957 +5.3% | $32,355 +5% |
| 2023 | $3,757 +3.7% | $30,815 +5% |
| 2022 | $3,622 +6% | $29,348 +5% |
| 2021 | $3,416 +5.5% | $27,951 +5% |
| 2020 | $3,239 +24.5% | $26,620 -4% |
| 2019 | $2,601 +4.6% | $27,720 +4.6% |
| 2018 | $2,487 -23.1% | $26,510 -1.4% |
| 2017 | $3,234 | $26,894 +1.5% |
| 2016 | $3,234 +1.6% | $26,509 +3.3% |
| 2015 | $3,182 +13.9% | $25,659 +3% |
| 2014 | $2,794 | $24,912 +3% |
| 2013 | -- | $24,187 +0.7% |
| 2012 | -- | $24,026 -2.8% |
| 2011 | -- | $24,723 -2.9% |
| 2010 | -- | $25,473 +3.8% |
| 2009 | -- | $24,551 -5.5% |
| 2008 | -- | $25,980 +3.2% |
| 2007 | -- | $25,173 +6130.9% |
| 2006 | -- | $404 |
| 2003 | -- | $404 |
Find assessor info on the county website
Monthly payment
Est. payment
Payment breakdown
Explore the cost of this home by adjusting the details. Changes won't be saved.Climate risks
Neighborhood: Hefner Village
Nearby schools
GreatSchools rating
- 7/10Dennis Elementary SchoolGrades: PK-5Distance: 0.7 mi
- 6/10Hefner Middle SchoolGrades: 6-8Distance: 2.3 mi
- 6/10Putnam City North High SchoolGrades: 9-12Distance: 0.9 mi
Schools provided by the listing agent
- Elementary: Will Rogers ES
- Middle: Hefner MS
- High: Putnam City North HS
Source: MLSOK/OKCMAR as distributed by MLS GRID. This data may not be complete. We recommend contacting the local school district to confirm school assignments for this home.
- $342,3003 bd2 ba2.2k sqft5612 NW 118th St, Oklahoma City, OK 73162Off Market
- $353,5004 bd2 ba2.1k sqft5704 NW 118th St, Oklahoma City, OK 73162Off Market
- $334,3003 bd2 ba2.1k sqft5701 NW 117th St, Oklahoma City, OK 73162Off Market

- $347,5003 bd2 ba2.2k sqft5609 NW 117th St, Oklahoma City, OK 73162Off Market
- $335,8003 bd2 ba2.1k sqft5705 NW 117th St, Oklahoma City, OK 73162Off Market
- $326,3003 bd2 ba2.2k sqft5608 NW 118th St, Oklahoma City, OK 73162Off Market
- $324,9004 bd2 ba2k sqft5709 NW 117th St, Oklahoma City, OK 73162Off Market
- $300,2004 bd2 ba2k sqft5605 NW 117th St, Oklahoma City, OK 73162Off Market
A local agent can set up tours, give advice and negotiate with sellers.
Similar homes
- $324,9004 bd3 ba2.5k sqft7408 NW 114th Ter, Oklahoma City, OK 73162For Sale
 MLS ID #1239037, Connie Williams, Stetson Bentley Realty LLC. MLSOK/OKCMAR as distributed by MLS GRID
 - $348,0003 bd3 ba2.2k sqft4712 NW 157th Ter, Edmond, OK 73013For Sale
 MLS ID #1243359, Kathleen Foster, Leonard Realty LLC. MLSOK/OKCMAR as distributed by MLS GRID
 - $350,0003 bd2 ba2.5k sqft11305 NW 105th St, Yukon, OK 73099For Sale
 MLS ID #1242449, Wrenda Cockrell, Keller Williams Realty-Guthrie. MLSOK/OKCMAR as distributed by MLS GRID
 - $289,9003 bd2 ba2.5k sqft8113 NW 118th St, Oklahoma City, OK 73162For Sale
 MLS ID #1232693, Thomas Hall, Keller Williams Realty Elite. MLSOK/OKCMAR as distributed by MLS GRID
 - $324,9004 bd3 ba2k sqft16320 Old Elm Ln, Edmond, OK 73013For SaleMLS ID #1241933, Sonya Hagler, Keller Williams Central OK. MLSOK/OKCMAR as distributed by MLS GRID
- $364,9004 bd4 ba2.3k sqft13401 Cedar Trl, Oklahoma City, OK 73131For SaleMLS ID #1242696, Theresa Jester, Ariston Realty LLC. MLSOK/OKCMAR as distributed by MLS GRID
- $324,9003 bd2 ba2k sqft9024 NW 84th Ter, Yukon, OK 73099For SaleMLS ID #1243270, Lynsey Nunez, Realty of America LLC. MLSOK/OKCMAR as distributed by MLS GRID
- $365,0003 bd2 ba2.1k sqft3477 Eastridge Cir NE, Piedmont, OK 73078For SaleMLS ID #1230176, Angela Burrows, H&W Realty Branch. MLSOK/OKCMAR as distributed by MLS GRID
- $399,9003 bd3 ba2.3k sqft12508 Chateaux Rd, Oklahoma City, OK 73142For SaleMLS ID #1233389, Taylor Tomson, Cherrywood. MLSOK/OKCMAR as distributed by MLS GRID
- $349,9003 bd3 ba2.4k sqft2701 Blue Quail Pass, Edmond, OK 73013For SaleMLS ID #1236063, Anna Rognas, Rognas Team Realty/Management. MLSOK/OKCMAR as distributed by MLS GRID
- $239,9003 bd2 ba1.6k sqft7232 NW 102nd St, Oklahoma City, OK 73162For SaleMLS ID #1228315, Kaci Kaiser, Solas Real Estate LLC. MLSOK/OKCMAR as distributed by MLS GRID
- $329,9983 bd3 ba2.3k sqft10809 Middlesbrough Ln, Yukon, OK 73099For SaleMLS ID #1240577, James Woodard, RE/MAX Energy Real Estate. MLSOK/OKCMAR as distributed by MLS GRID
- $299,9004 bd2 ba1.8k sqft7236 NW 145th St, Oklahoma City, OK 73142For SaleMLS ID #1234743, Robert Salmons, Entera Realty LLC. MLSOK/OKCMAR as distributed by MLS GRID
- $350,0003 bd2 ba2.4k sqft16609 Valderama Way, Edmond, OK 73012For SaleMLS ID #1228402, Tara Levinson, LRE Realty, LLC. MLSOK/OKCMAR as distributed by MLS GRID
- $315,0003 bd3 ba2.2k sqft11240 NW 104th St, Yukon, OK 73099For SaleMLS ID #1240133, Susan Planer Phillips, RE/MAX Cobblestone. MLSOK/OKCMAR as distributed by MLS GRID
- $389,9004 bd3 ba2.4k sqft204 Ainsley Ct, Edmond, OK 73034For Sale By Owner
- $364,9004 bd2 ba2.4k sqft17125 Platinum Ln, Edmond, OK 73012For SaleMLS ID #1231654, Charles Covington, Covington Company. MLSOK/OKCMAR as distributed by MLS GRID
- $357,5003 bd3 ba2.4k sqft18016 San Mateo Ct, Edmond, OK 73012For SaleMLS ID #1226085, Brandi Levings, Cherrywood. MLSOK/OKCMAR as distributed by MLS GRID
- $324,9004 bd3 ba2.1k sqft4209 Scissortail Dr, Yukon, OK 73099For SaleMLS ID #1242273, Sheryl Moser, KG Realty LLC. MLSOK/OKCMAR as distributed by MLS GRID
- $318,0003 bd2 ba1.8k sqft16700 Moorgate Ln, Edmond, OK 73012For SaleMLS ID #1236609, Xiang Li, Epic Real Estate. MLSOK/OKCMAR as distributed by MLS GRID
