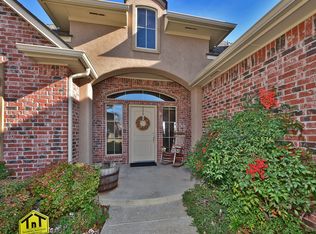
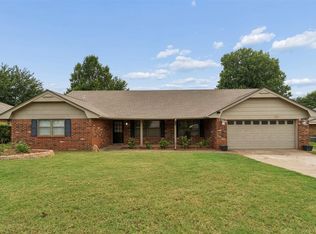
DEER CREEK SCHOOL DISTRICT...walking distance to Elementary. Welcome to a home where comfort, expensive updates, and an unbeatable location come together! This spacious 4-bedroom, 2.5-bath home with a dedicated study offers a floor plan designed for today's lifestyle. One of the home's standout features is two separate living areas, providing the flexibility today's buyers are looking for—whether you need a family room, media space, children's playroom, or an additional area for entertaining. The private study (not counted as one of the 4 bedrooms) offers the perfect place to work from home, pursue hobbies, or create a quiet retreat. The current owners have completed many of the major updates, allowing the next owner to move in with peace of mind. In July 2026, the interior was freshly painted (excluding the primary bathroom and laundry room), creating a bright, clean, move-in-ready feel. Beautiful new flooring was installed, July 2026, in the bedrooms, hallway, and 2 living areas. The bathrooms, entry and kitchen have ceramic tile; no carpet in the home! Additional improvements include: HVAC system replaced (January 2025), Hall bathroom updated with new countertops and fixtures (2026), Wood fence installed (2023), Water heater replaced (2022), Garbage disposal replaced (January 2025), Front bedroom window replaced (January 2026). The west-facing front of the home means you'll enjoy an east-facing backyard, providing welcome afternoon shade and a more comfortable outdoor living space during Oklahoma summers while helping reduce direct evening sunlight through the rear windows. Conveniently located just minutes from the Kilpatrick Turnpike, commuting is easy while shopping, dining, parks, recreation, and everyday conveniences are all close by. If you've been searching for a home with generous living space, significant recent updates, an exceptional floor plan, and a location that's hard to beat, this one deserves a place at the top of your list!
For sale
$314,900
16320 Old Elm Ln, Edmond, OK 73013
4beds
2,022sqft
Single Family Residence
Built in 2006
8,158 Square Feet Lot
$311,300 Zestimate®
$156/sqft
$35/mo HOA
What's special
Exceptional floor planGenerous living spacePrivate studyDedicated study
- 39 days
- 943
- 54
Likely to sell faster than
Zillow last checked:
Listing updated:
Listed by:
Sonya Hagler 405-436-0682,
Keller Williams Central OK
Source: MLSOK/OKCMAR as distributed by MLS GRID,MLS#: 1247986
Facts & features
Interior
Bedrooms & bathrooms
- Bedrooms: 4
- Bathrooms: 3
- Full bathrooms: 2
- 1/2 bathrooms: 1
Heating
- Has Heating (Unspecified Type)
Cooling
- Has cooling: Yes
Appliances
- Included: Dishwasher, Disposal, Water Heater, Free-Standing Electric Oven, Free-Standing Electric Range
Features
- Flooring: Combination, Tile, Vinyl
- Number of fireplaces: 1
- Fireplace features: Gas Log
Interior area
- Total structure area: 2,022
- Total interior livable area: 2,022 sqft
Property
Parking
- Total spaces: 2
- Parking features: Garage
- Garage spaces: 2
Features
- Levels: One
- Stories: 1
- Fencing: Wood
Lot
- Size: 8,158 Square Feet
- Features: Interior Lot
Details
- Parcel number: 16320NONEOldElm73013
- Special conditions: None
Construction
Type & style
- Home type: SingleFamily
- Architectural style: Traditional
- Property subtype: Single Family Residence
Materials
- Brick & Frame
- Foundation: Slab
- Roof: Composition
Condition
- Year built: 2006
Utilities & green energy
- Utilities for property: Cable Available, High Speed Internet
Community & HOA
HOA
- Has HOA: Yes
- Services included: Gated Entry, Common Area Maintenance
- HOA fee: $420 annually
Location
- Region: Edmond
Financial & listing details
- Price per square foot: $156/sqft
- Tax assessed value: $261,414
- Annual tax amount: $3,594
- Date on market: 9/7/2026
- Electric utility on property: Yes
Estimated market value
$311,300
$296,000 - $327,000
$2,238/mo
Price history
| Date | Event | Price |
|---|---|---|
| 9/7/2026 | Listed for sale | $314,900-3.1%$156/sqft |
Source:  MLSOK/OKCMAR as distributed by MLS GRID #1247986 Report a problem MLSOK/OKCMAR as distributed by MLS GRID #1247986 Report a problem | ||
| 9/7/2026 | Listing removed | $324,900$161/sqft |
Source: MLSOK/OKCMAR as distributed by MLS GRID #1241933 Report a problem | ||
| 8/3/2026 | Listed for sale | $324,900+59.3%$161/sqft |
Source: MLSOK/OKCMAR as distributed by MLS GRID #1241933 Report a problem | ||
| 4/13/2012 | Sold | $204,000-0.4%$101/sqft |
Source: MLSOK/OKCMAR as distributed by MLS GRID #478774 Report a problem | ||
| 1/31/2012 | Listed for sale | $204,900+5.6%$101/sqft |
Source: Prudential Alliance Realty #478774 Report a problem | ||
| 6/20/2006 | Sold | $194,000+525.8%$96/sqft |
Source: Public Record Report a problem | ||
| 2/13/2006 | Sold | $31,000$15/sqft |
Source: Public Record Report a problem | ||
Public tax history
| Year | Property taxes | Tax assessment |
|---|---|---|
| 2025 | $3,595 +1.8% | $28,755 +3% |
| 2024 | $3,529 +2.8% | $27,917 +3% |
| 2023 | $3,434 +4.1% | $27,104 +3% |
| 2022 | $3,298 +5.3% | $26,315 +3% |
| 2021 | $3,133 -0.7% | $25,549 +3% |
| 2020 | $3,154 +34.4% | $24,805 -4.7% |
| 2019 | $2,347 +1.8% | $26,015 +1.7% |
| 2018 | $2,306 -30% | $25,575 -0.2% |
| 2017 | $3,294 | $25,629 +2.6% |
| 2016 | $3,294 +3.3% | $24,969 +1.9% |
| 2015 | $3,190 +5.2% | $24,510 +2.3% |
| 2014 | $3,032 | $23,963 +3% |
| 2013 | -- | $23,265 +1.7% |
| 2012 | -- | $22,866 -1.3% |
| 2011 | -- | $23,164 -1.2% |
| 2010 | -- | $23,455 +4.6% |
| 2009 | -- | $22,427 +5% |
| 2008 | -- | $21,359 |
| 2007 | -- | $21,359 |
Find assessor info on the county website
Monthly payment
Est. payment
Payment breakdown
Explore the cost of this home by adjusting the details. Changes won't be saved.Climate risks
Neighborhood: 73013
Nearby schools
Schools provided by the listing agent
- Elementary: Deer Creek ES
- Middle: Deer Creek MS
- High: Deer Creek HS
Source: MLSOK/OKCMAR as distributed by MLS GRID. This data may not be complete. We recommend contacting the local school district to confirm school assignments for this home.

Similar homes
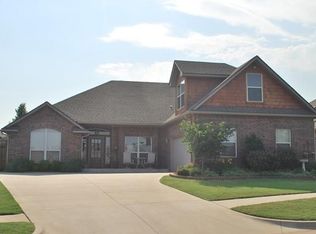
- $375,0003 bd3 ba2.4k sqft16412 Old Oak Dr, Edmond, OK 73013For Sale
 MLS ID #1249590, Melissa Rodriguez, Cherrywood. MLSOK/OKCMAR as distributed by MLS GRID
 - $305,0003 bd2 ba1.7k sqft16204 Romeo Dr, Edmond, OK 73013For Sale
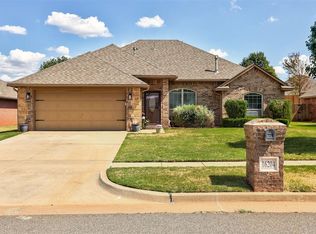 MLS ID #1249112, Elizabeth Armstrong, Heather & Company Realty Group. MLSOK/OKCMAR as distributed by MLS GRID
 - $310,0003 bd2 ba1.7k sqft2912 NW 183rd Cir, Edmond, OK 73012For Sale
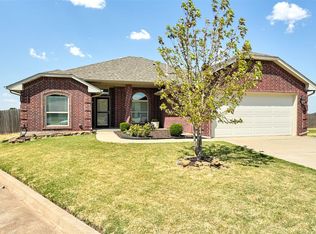 MLS ID #1246018, Della Runnels, Copper Creek Real Estate. MLSOK/OKCMAR as distributed by MLS GRID
 - $309,9004 bd3 ba2.4k sqft2013 Bella Vista Dr, Edmond, OK 73013For Sale
 MLS ID #1246577, Shee Thompson, Keller Williams Mulinix OKC. MLSOK/OKCMAR as distributed by MLS GRID
