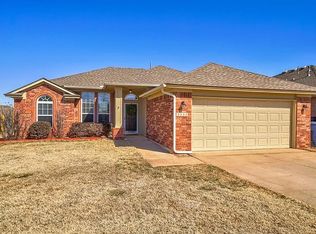
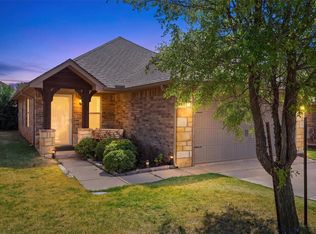
Welcome to this darling 3 bedroom, 2 bathroom home in Seminole Point! Located on a quiet street on a corner lot, this home offers community, yet privacy, in one of Edmond's great central neighborhoods! When you walk inside, you are greeted with an open floor plan, with a dedicated dining area, and oversized living room, with a gas burning fireplace and windows onlooking the oversized backyard. Step into the kitchen to find it upgraded with quartz countertops, a farmhouse sink, updated newer appliances, and painted cabinetry. The home is a split plan, with the owner's suite on their own private side, adorning dual vanities, a shower, and tub. The additional bedrooms are great size with amply storage, and the additional bathroom in between the rooms. A dedicated laundry room also separates the kitchen from garage. This home has been lovingly cared for and maintained, and it's just waiting for you to fall in love!
For sale
$225,000
16221 Snake Dr, Edmond, OK 73013
3beds
1,267sqft
Single Family Residence
Built in 2003
10,541 Square Feet Lot
$220,700 Zestimate®
$178/sqft
$15/mo HOA
What's special
- 8 days
- 1,378
- 206
Likely to sell faster than
Zillow last checked:
Listing updated:
Listed by:
Athen Andrade 972-786-3543,
Keller Williams Realty Elite
Source: MLSOK/OKCMAR as distributed by MLS GRID,MLS#: 1251840
Facts & features
Interior
Bedrooms & bathrooms
- Bedrooms: 3
- Bathrooms: 2
- Full bathrooms: 2
Heating
- Has Heating (Unspecified Type)
Cooling
- Has cooling: Yes
Appliances
- Included: Dishwasher, Microwave, Free-Standing Electric Oven
Features
- Flooring: Tile, Wood
- Number of fireplaces: 1
- Fireplace features: Wood Burning
Interior area
- Total structure area: 1,267
- Total interior livable area: 1,267 sqft
Property
Parking
- Total spaces: 2
- Parking features: Concrete
- Garage spaces: 2
Features
- Levels: One
- Stories: 1
- Fencing: Wood
Lot
- Size: 10,541 Square Feet
- Features: Corner Lot
Details
- Parcel number: 16221NONESnake73013
- Special conditions: None
Construction
Type & style
- Home type: SingleFamily
- Architectural style: Ranch,Traditional
- Property subtype: Single Family Residence
Materials
- Brick & Frame
- Foundation: Slab
Condition
- Year built: 2003
Community & HOA
HOA
- Has HOA: Yes
- Services included: Common Area Maintenance
- HOA fee: $175 annually
Location
- Region: Edmond
Financial & listing details
- Price per square foot: $178/sqft
- Tax assessed value: $205,419
- Annual tax amount: $2,718
- Date on market: 10/7/2026
Estimated market value
$220,700
$210,000 - $232,000
$1,555/mo
Price history
| Date | Event | Price |
|---|---|---|
| 10/7/2026 | Listed for sale | $225,000+31.6%$178/sqft |
Source:  MLSOK/OKCMAR as distributed by MLS GRID #1251840 Report a problem MLSOK/OKCMAR as distributed by MLS GRID #1251840 Report a problem | ||
| 7/17/2020 | Sold | $171,000+3.7%$135/sqft |
Source: MLSOK/OKCMAR as distributed by MLS GRID #916143 Report a problem | ||
| 6/17/2020 | Pending sale | $164,900$130/sqft |
Source: Capital Real Estate - OKC #916143 Report a problem | ||
| 6/16/2020 | Listed for sale | $164,900+31.9%$130/sqft |
Source: Capital Real Estate - OKC #916143 Report a problem | ||
| 8/28/2003 | Sold | $125,000+390.2%$99/sqft |
Source: Public Record Report a problem | ||
| 4/9/2003 | Sold | $25,500$20/sqft |
Source: Public Record Report a problem | ||
Public tax history
| Year | Property taxes | Tax assessment |
|---|---|---|
| 2025 | $2,719 +5.3% | $22,596 +5% |
| 2024 | $2,581 +5.8% | $21,519 +5% |
| 2023 | $2,439 +4.1% | $20,494 +5% |
| 2022 | $2,344 +6.1% | $19,519 +5% |
| 2021 | $2,210 +23.9% | $18,590 +17.8% |
| 2020 | $1,784 +28.9% | $15,785 +0.2% |
| 2019 | $1,384 +3.2% | $15,748 +3% |
| 2018 | $1,341 -26.6% | $15,290 -4.8% |
| 2017 | $1,827 | $16,059 +2.8% |
| 2016 | $1,827 +3.6% | $15,619 -2.4% |
| 2015 | $1,764 +0.3% | $16,002 +3% |
| 2014 | $1,759 | $15,536 +3% |
| 2013 | -- | $15,084 -0.4% |
| 2012 | -- | $15,141 -0.8% |
| 2011 | -- | $15,267 -1.2% |
| 2010 | -- | $15,456 -3% |
| 2009 | -- | $15,934 -1.9% |
| 2008 | -- | $16,239 +5% |
| 2007 | -- | $15,467 +5% |
| 2006 | -- | $14,730 +5% |
| 2005 | -- | $14,029 -89.3% |
| 2004 | $1,602 | $130,563 +809.1% |
| 2003 | -- | $14,361 |
Find assessor info on the county website
Monthly payment
Est. payment
Payment breakdown
Explore the cost of this home by adjusting the details. Changes won't be saved.Climate risks
Neighborhood: 73013
Nearby schools
Schools provided by the listing agent
- Elementary: Scissortail ES
- Middle: Summit MS
- High: Santa Fe HS
Source: MLSOK/OKCMAR as distributed by MLS GRID. This data may not be complete. We recommend contacting the local school district to confirm school assignments for this home.


Similar homes
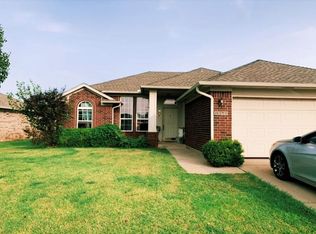
- $229,0003 bd2 ba1.5k sqft508 Santa Fe Ter, Edmond, OK 73012For Sale
 MLS ID #1251731, Abby Mathew, Real Broker LLC. MLSOK/OKCMAR as distributed by MLS GRID
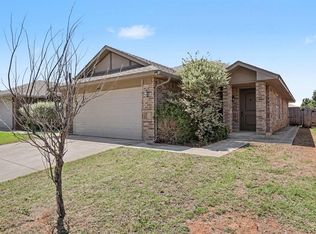
 - $227,0003 bd2 ba1.2k sqft2420 NW 198th St, Edmond, OK 73012For Sale
 MLS ID #1244729, Mitra Senemar, Senemar & Associates. MLSOK/OKCMAR as distributed by MLS GRID
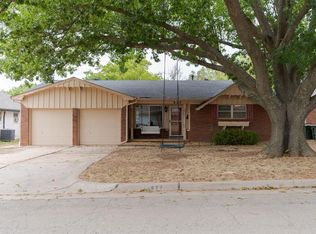
 - $210,0003 bd2 ba1.2k sqft627 Ridgecrest Rd, Edmond, OK 73013For Sale
 MLS ID #1246612, Spencer Amaral, Shepherds Real Estate. MLSOK/OKCMAR as distributed by MLS GRID
 - $242,5003 bd2 ba1.2k sqft2404 Golden Ln, Edmond, OK 73012For Sale
 MLS ID #1247020, Tammy Ryan, McGraw REALTORS (BO). MLSOK/OKCMAR as distributed by MLS GRID
