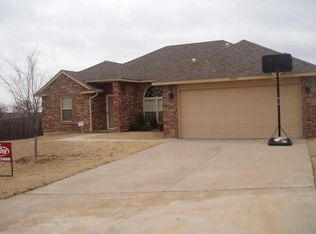
Welcome to 1975 Pleasant Ridge Court in the desirable Settler's Crossing community, where spacious living, thoughtful updates, and an incredible backyard come together to create the perfect place to call home. Nestled on a quiet cul-de-sac and located within the highly acclaimed Deer Creek School District, this inviting home offers comfort, flexibility, and room to grow. The expansive great room serves as the heart of the home, featuring a fireplace, wood flooring, and abundant space for gathering with friends. Whether hosting holiday celebrations or enjoying a quiet evening at home, this welcoming space is designed for making lasting memories. The kitchen is both functional and inviting, offering a pantry, breakfast bar, corner sink with picturesque views of the backyard, and a seamless connection to the dining area. Preparing meals is easy while staying connected to family and guests, making this layout ideal for everyday living and entertaining. A versatile family room with double glass doors and wood flooring offers endless possibilities. Use it as a second living area, media room, or a private home office with direct access to the backyard. The primary suite provides a peaceful retreat, featuring updated flooring, a garden tub, and two spacious closets that offer exceptional organization. Generously sized secondary bedrooms provide comfortable accommodations for family or guests. Discover one of the home's standout features, a huge cul-de-sac backyard with an open patio ready for summer barbecues. The expansive yard offers plenty of room to create your own outdoor oasis. Roof replaced in 2024, a tankless water heater, and storm shelter in the garage, providing added value and peace of mind. Imagine family gatherings around the fireplace, evenings on the patio, and years of memories in a home designed for comfortable living. Sprinkler system is not in working order and is being sold AS-IS, with no repairs or replacements to be made by Seller. Welcome Home!
For sale
Price cut: $4.9K (9/22)
$275,000
1975 Pleasant Ridge Ct, Edmond, OK 73012
3beds
1,835sqft
Single Family Residence
Built in 2003
9,944 Square Feet Lot
$-- Zestimate®
$150/sqft
$42/mo HOA
What's special
Evenings on the patioQuiet cul-de-sacThoughtful updatesHuge cul-de-sac backyardIncredible backyardSpacious livingGenerously sized secondary bedrooms
- 48 days
- 608
- 60
Likely to sell faster than
Zillow last checked:
Listing updated:
Listed by:
Karen Blevins 405-726-8889,
Chinowth & Cohen
Source: MLSOK/OKCMAR as distributed by MLS GRID,MLS#: 1233273
Facts & features
Interior
Bedrooms & bathrooms
- Bedrooms: 3
- Bathrooms: 2
- Full bathrooms: 2
Heating
- Has Heating (Unspecified Type)
Cooling
- Has cooling: Yes
Appliances
- Included: Dishwasher, Disposal, Free-Standing Electric Oven, Free-Standing Gas Range
Features
- Paint Woodwork, Stained Wood
- Flooring: Carpet, Tile, Wood
- Number of fireplaces: 1
Interior area
- Total structure area: 1,835
- Total interior livable area: 1,835 sqft
Video & virtual tour
Property
Parking
- Total spaces: 2
- Parking features: Concrete
- Garage spaces: 2
Features
- Levels: One
- Stories: 1
Lot
- Size: 9,944 Square Feet
- Features: Cul-De-Sac
Details
- Parcel number: 1975NONEPleasantRidge73012
- Special conditions: None
Construction
Type & style
- Home type: SingleFamily
- Architectural style: Traditional
- Property subtype: Single Family Residence
Materials
- Brick & Frame
- Foundation: Slab
- Roof: Composition
Condition
- Year built: 2003
Utilities & green energy
- Utilities for property: Public
Community & HOA
HOA
- Has HOA: Yes
- Services included: Greenbelt, Common Area Maintenance
- HOA fee: $504 annually
Location
- Region: Edmond
Financial & listing details
- Price per square foot: $150/sqft
- Tax assessed value: $245,683
- Annual tax amount: $3,090
- Date on market: 8/7/2026
Estimated market value
Not available
Estimated sales range
Not available
Not available
Price history
| Date | Event | Price |
|---|---|---|
| 9/22/2026 | Price change | $275,000-1.8%$150/sqft |
Source:  MLSOK/OKCMAR as distributed by MLS GRID #1233273 Report a problem MLSOK/OKCMAR as distributed by MLS GRID #1233273 Report a problem | ||
| 8/31/2026 | Price change | $279,900-1.8%$153/sqft |
Source: MLSOK/OKCMAR as distributed by MLS GRID #1233273 Report a problem | ||
| 8/7/2026 | Listed for sale | $285,000+65.7%$155/sqft |
Source: MLSOK/OKCMAR as distributed by MLS GRID #1233273 Report a problem | ||
| 3/18/2016 | Sold | $172,000-4.4%$94/sqft |
Source: MLSOK/OKCMAR as distributed by MLS GRID #707753 Report a problem | ||
| 10/20/2015 | Listed for sale | $179,900+11%$98/sqft |
Source: Keller Williams - Keller Williams Realty Central Oklahoma #707753 Report a problem | ||
| 3/29/2007 | Sold | $162,000+14.4%$88/sqft |
Source: MLSOK/OKCMAR as distributed by MLS GRID #280396 Report a problem | ||
| 3/15/2004 | Sold | $141,650$77/sqft |
Source: MLSOK/OKCMAR as distributed by MLS GRID #164657 Report a problem | ||
Public tax history
| Year | Property taxes | Tax assessment |
|---|---|---|
| 2025 | $3,090 +3.3% | $27,024 +5% |
| 2024 | $2,990 +4.5% | $25,737 +5% |
| 2023 | $2,862 +6.8% | $24,512 +5% |
| 2022 | $2,680 +6.8% | $23,344 +5% |
| 2021 | $2,510 +1.1% | $22,233 +5% |
| 2020 | $2,483 +30.2% | $21,175 +4.2% |
| 2019 | $1,907 +5% | $20,328 +5% |
| 2018 | $1,816 -21.7% | $19,360 -1.1% |
| 2017 | $2,320 | $19,579 +0.8% |
| 2016 | $2,320 +6.5% | $19,414 +0.4% |
| 2015 | $2,178 +5.2% | $19,328 +3% |
| 2014 | $2,071 | $18,766 +3% |
| 2013 | -- | $18,219 -0.7% |
| 2012 | -- | $18,343 -1.2% |
| 2011 | -- | $18,572 -0.2% |
| 2010 | -- | $18,601 -0.9% |
| 2009 | -- | $18,766 +1.5% |
| 2008 | -- | $18,484 +2.7% |
| 2007 | -- | $17,990 +5% |
| 2006 | -- | $17,133 +5% |
| 2005 | -- | $16,317 -21.7% |
| 2004 | $260 | $20,850 +809.3% |
| 2003 | -- | $2,293 |
Find assessor info on the county website
Monthly payment
Est. payment
Payment breakdown
Explore the cost of this home by adjusting the details. Changes won't be saved.Climate risks
Neighborhood: 73012
Nearby schools
Schools provided by the listing agent
- Elementary: Prairie Vale ES
- Middle: Deer Creek MS
- High: Deer Creek HS
Source: MLSOK/OKCMAR as distributed by MLS GRID. This data may not be complete. We recommend contacting the local school district to confirm school assignments for this home.
Similar homes
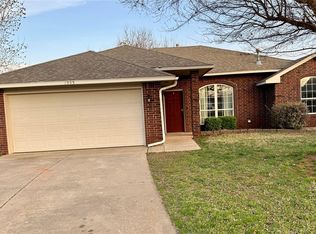
- $280,0003 bd2 ba1.6k sqft1771 Olde School Point, Edmond, OK 73012For Sale
 MLS ID #1245234, William McCulloh, Copper Creek Real Estate. MLSOK/OKCMAR as distributed by MLS GRID
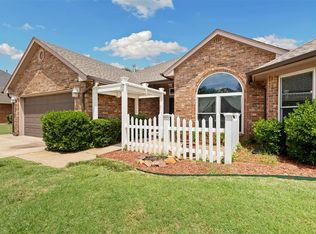
 - $270,0003 bd2 ba1.9k sqft17612 Wain Bridge Ave, Edmond, OK 73012For Sale
 MLS ID #1237671, Heather Davis, RE/MAX Preferred. MLSOK/OKCMAR as distributed by MLS GRID
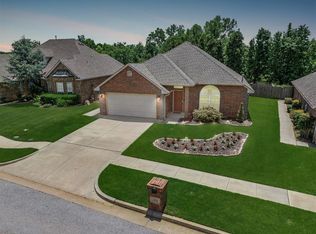
 - $300,0003 bd3 ba2k sqft1204 NW 190th Pl, Edmond, OK 73012For Sale
 MLS ID #1248132, Karen Blevins, Chinowth & Cohen. MLSOK/OKCMAR as distributed by MLS GRID
 - $279,0003 bd3 ba1.9k sqft1701 NW 172nd St, Edmond, OK 73012For Sale
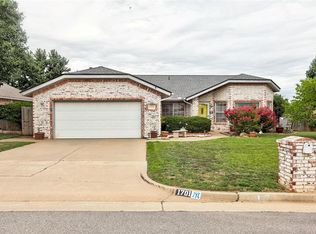 MLS ID #1233491, Carmen Godinez, Better Homes And Gardens. MLSOK/OKCMAR as distributed by MLS GRID
