Welcome to this beautifully maintained 4-bedroom, 2.5-bathroom brick ranch-style home in Edmond! Offering 2,235 sq. ft. of comfortable one-level living, this home features thoughtful updates and a convenient location in the desirable Homestead community.
Step inside to find brand-new carpet throughout the entire home, creating a fresh, clean, move-in-ready feel. The spacious floor plan offers generous living and dining areas, a cozy fireplace, vaulted living room ceiling, and plenty of natural light. The kitchen features granite countertops, ample cabinetry, and stainless steel appliances, making the transition even easier. Blinds and ceiling fans throughout add comfort and convenience.
The spacious primary bedroom features a vaulted ceiling, while the primary bathroom includes double vanities, a whirlpool tub, separate shower, and walk-in closet.
Outside, enjoy the spacious fenced-in lot and inviting curb appeal. The 3-car attached garage provides plenty of room for vehicles, storage, and additional workspace and includes a storm shelter for added peace of mind. The roof is approximately 3 years old.
Conveniently located near everyday amenities, this home offers the established charm of a residential neighborhood along with access to Edmond Public Schools.
Move-in ready and packed with desirable features, this Edmond home is ready for its next owner!
For sale
Price cut: $4.9K (11/4)
$330,000
2408 Brenton Dr, Edmond, OK 73012
4beds
2,235sqft
Single Family Residence
Built in 2000
9,600 Square Feet Lot
$329,400 Zestimate®
$148/sqft
$48/mo HOA
What's special
Walk-in closetSpacious floor planWhirlpool tubSpacious fenced-in lotSpacious primary bedroomSeparate showerInviting curb appeal
- 66 days
- 1,023
- 67
Likely to sell faster than
Zillow last checked:
Listing updated:
Listed by:
Niki McClain 405-435-7278,
Collection 7 Realty
Source: MLSOK/OKCMAR as distributed by MLS GRID,MLS#: 1247506
Facts & features
Interior
Bedrooms & bathrooms
- Bedrooms: 4
- Bathrooms: 3
- Full bathrooms: 2
- 1/2 bathrooms: 1
Heating
- Central
Cooling
- Has cooling: Yes
Features
- Number of fireplaces: 1
Interior area
- Total structure area: 2,235
- Total interior livable area: 2,235 sqft
Property
Parking
- Total spaces: 3
- Parking features: Garage
- Garage spaces: 3
Features
- Levels: One
- Stories: 1
Lot
- Size: 9,600 Square Feet
- Features: Interior Lot
Details
- Parcel number: 2408NONEBrenton73012
- Special conditions: None
Construction
Type & style
- Home type: SingleFamily
- Architectural style: Ranch
- Property subtype: Single Family Residence
Materials
- Brick
- Foundation: Slab
- Roof: Composition
Condition
- Year built: 2000
Utilities & green energy
- Utilities for property: Public
Community & HOA
HOA
- Has HOA: Yes
- Services included: Greenbelt, Common Area Maintenance, Pool
- HOA fee: $580 annually
Location
- Region: Edmond
Financial & listing details
- Price per square foot: $148/sqft
- Tax assessed value: $273,587
- Annual tax amount: $3,059
- Date on market: 9/4/2026
- Listing terms: Cash,Conventional,Sell FHA or VA
Estimated market value
$329,400
$313,000 - $346,000
$2,275/mo
Price history
| Date | Event | Price |
|---|---|---|
| 11/4/2026 | Price change | $330,000-1.5%$148/sqft |
Source:  MLSOK/OKCMAR as distributed by MLS GRID #1247506 Report a problem | ||
| 10/21/2026 | Price change | $334,900-1.5%$150/sqft |
Source: MLSOK/OKCMAR as distributed by MLS GRID #1247506 Report a problem | ||
| 9/28/2026 | Price change | $340,000-2.3%$152/sqft |
Source: MLSOK/OKCMAR as distributed by MLS GRID #1247506 Report a problem | ||
| 9/4/2026 | Listed for sale | $348,000+59.6%$156/sqft |
Source: MLSOK/OKCMAR as distributed by MLS GRID #1247506 Report a problem | ||
| 8/19/2013 | Sold | $218,000-0.5%$98/sqft |
Source: MLSOK/OKCMAR as distributed by MLS GRID #527141 Report a problem | ||
| 7/22/2013 | Listed for sale | $219,000+16.5%$98/sqft |
Source: Churchill-Brown & Associates, Inc. #527141 Report a problem | ||
| 1/28/2008 | Sold | $188,000+10.6%$84/sqft |
Source: Public Record Report a problem | ||
| 3/26/2001 | Sold | $170,000+529.6%$76/sqft |
Source: Public Record Report a problem | ||
| 10/12/2000 | Sold | $27,000$12/sqft |
Source: Public Record Report a problem | ||
Public tax history
| Year | Property taxes | Tax assessment |
|---|---|---|
| 2025 | $3,060 +3.2% | $30,094 +3% |
| 2024 | $2,964 +3.9% | $29,218 +3% |
| 2023 | $2,853 +2.7% | $28,366 +3% |
| 2022 | $2,777 +3.6% | $27,540 +3% |
| 2021 | $2,681 +1.9% | $26,738 +3% |
| 2020 | $2,631 +15.1% | $25,960 +2.4% |
| 2019 | $2,285 +1.4% | $25,355 +1.3% |
| 2018 | $2,254 -14.9% | $25,025 -3.6% |
| 2017 | $2,647 | $25,959 +0.2% |
| 2016 | $2,647 +0.4% | $25,904 +2.7% |
| 2015 | $2,636 +6.3% | $25,233 +3% |
| 2014 | $2,481 | $24,497 +4.6% |
| 2013 | -- | $23,416 +0% |
| 2012 | -- | $23,415 -0.5% |
| 2011 | -- | $23,527 +1.7% |
| 2010 | -- | $23,142 -0.4% |
| 2009 | -- | $23,238 -0.5% |
| 2008 | -- | $23,363 +1% |
| 2007 | -- | $23,131 +5% |
| 2006 | -- | $22,030 +5% |
| 2005 | -- | $20,981 -88.5% |
| 2004 | $2,102 | $181,661 +809.1% |
| 2003 | -- | $19,982 +10.2% |
| 2002 | -- | $18,125 +346.8% |
| 2001 | -- | $4,057 +130% |
| 2000 | -- | $1,764 |
| 1999 | -- | $1,764 |
Find assessor info on the county website
Monthly payment
Est. payment
Payment breakdown
Explore the cost of this home by adjusting the details. Changes won't be saved.Climate risks
Neighborhood: Homestead
Nearby schools
Schools provided by the listing agent
- Elementary: Frontier ES
- Middle: Cheyenne MS
- High: North HS
Source: MLSOK/OKCMAR as distributed by MLS GRID. This data may not be complete. We recommend contacting the local school district to confirm school assignments for this home.
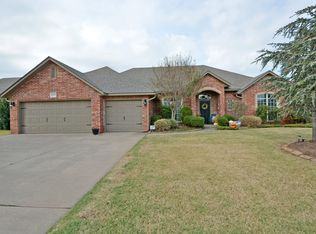
Similar homes
- $325,0003 bd2 ba2.4k sqft1124 NW 197th St, Edmond, OK 73012For Sale
 MLS ID #1256671, Emily Sparks, Arrived OKC. MLSOK/OKCMAR as distributed by MLS GRID
- $300,0003 bd3 ba2k sqft1204 NW 190th Pl, Edmond, OK 73012For Sale
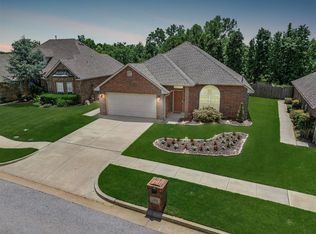 MLS ID #1248132, Karen Blevins, Chinowth & Cohen. MLSOK/OKCMAR as distributed by MLS GRID
- $340,0003 bd3 ba2.3k sqft2214 Cedar Pointe Cir, Edmond, OK 73003For Sale
 MLS ID #1249790, Bella Queirolo, Keller Williams Ascent. MLSOK/OKCMAR as distributed by MLS GRID
- $284,0004 bd3 ba2.2k sqft18412 Scarlet Oak Ln, Edmond, OK 73012For Sale
 MLS ID #1243939, Ashlei Zeiders, Collection 7 Realty. MLSOK/OKCMAR as distributed by MLS GRID
