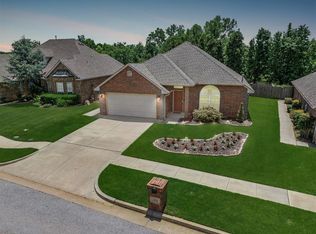
This home has been well loved in the beautiful Trails North area with only two owners in its 34 year history. The home has expansive rooms with lots of large windows and 3 sets of sliding doors in various rooms going out to the back yard. The living room is huge and has a full bank of windows across the back. It also features a 2-sided fireplace with a bookshelf. The kitchen has a generous amount of counter space and cabinets and has a JennAir cooktop, dishwasher and double ovens. The trash compactor is "as is." A common theme continues in the primary bedroom as it is very spacious with a walk-in closet. The primary bath has a single vanity, separate makeup table, shower and whirlpool tub. It also has a pedestal sink and bidet. The second bedroom has a walk-in closet and is approximately 17' x 24'. This space could easily be converted into two bedrooms. There is no carpet in the home. The garage is oversized and is approximately 23' deep x 28' wide. The east exposure back yard is special with 2 patios, brick bordered flower beds and lush, mature landscaping.
For sale
$297,500
812 Julies Trl, Edmond, OK 73012
2beds
2,394sqft
Single Family Residence
Built in 1992
9,600 Square Feet Lot
$290,800 Zestimate®
$124/sqft
$-- HOA
What's special
- 80 days
- 318
- 42
Zillow last checked:
Listing updated:
Listed by:
Sherry Stetson 405-445-9675,
Stetson Bentley Realty LLC
Source: MLSOK/OKCMAR as distributed by MLS GRID,MLS#: 1241596
Facts & features
Interior
Bedrooms & bathrooms
- Bedrooms: 2
- Bathrooms: 2
- Full bathrooms: 2
Heating
- Has Heating (Unspecified Type)
Cooling
- Has cooling: Yes
Appliances
- Included: Dishwasher, Disposal, Water Heater, Built-In Electric Oven, Built-In Electric Range
Features
- Paint Woodwork
- Flooring: Tile
- Number of fireplaces: 1
- Fireplace features: Masonry
Interior area
- Total structure area: 2,394
- Total interior livable area: 2,394 sqft
Property
Parking
- Total spaces: 2
- Parking features: Concrete
- Garage spaces: 2
Features
- Levels: One
- Stories: 1
- Patio & porch: Patio, Porch
- Fencing: Wood
Lot
- Size: 9,600 Square Feet
- Features: Interior Lot
Details
- Parcel number: 812NONEJulies73012
- Special conditions: None
Construction
Type & style
- Home type: SingleFamily
- Architectural style: Traditional
- Property subtype: Single Family Residence
Materials
- Brick & Frame
- Foundation: Slab
- Roof: Composition
Condition
- Year built: 1992
Utilities & green energy
- Utilities for property: Cable Available, Public
Community & HOA
Location
- Region: Edmond
Financial & listing details
- Price per square foot: $124/sqft
- Tax assessed value: $192,972
- Annual tax amount: $2,126
- Date on market: 7/30/2026
- Electric utility on property: Yes
Estimated market value
$290,800
$276,000 - $305,000
$1,902/mo
Price history
| Date | Event | Price |
|---|---|---|
| 7/30/2026 | Listed for sale | $297,500+105.2%$124/sqft |
Source:  MLSOK/OKCMAR as distributed by MLS GRID #1241596 Report a problem MLSOK/OKCMAR as distributed by MLS GRID #1241596 Report a problem | ||
| 12/20/2001 | Sold | $145,000$61/sqft |
Source: MLSOK/OKCMAR as distributed by MLS GRID #116241 Report a problem | ||
Public tax history
| Year | Property taxes | Tax assessment |
|---|---|---|
| 2025 | $2,127 +0.1% | $21,226 |
| 2024 | $2,124 +0.8% | $21,226 |
| 2023 | $2,108 -0.4% | $21,226 |
| 2022 | $2,116 +0.5% | $21,226 |
| 2021 | $2,107 -1.2% | $21,226 |
| 2020 | $2,132 +12.4% | $21,226 |
| 2019 | $1,898 0% | $21,226 0% |
| 2018 | $1,898 -11.5% | $21,227 +0% |
| 2017 | $2,145 | $21,226 |
| 2016 | $2,145 +0.2% | $21,226 |
| 2015 | $2,141 +0.3% | $21,226 +0% |
| 2014 | $2,135 | $21,225 +3% |
| 2013 | -- | $20,608 +0.8% |
| 2012 | -- | $20,448 -0.9% |
| 2011 | -- | $20,628 -0.4% |
| 2010 | -- | $20,718 -1.3% |
| 2009 | -- | $20,997 -0.3% |
| 2008 | -- | $21,068 +3.3% |
| 2007 | -- | $20,391 +5% |
| 2006 | -- | $19,419 +5% |
| 2005 | -- | $18,494 -88.5% |
| 2004 | $1,748 | $160,135 +809.1% |
| 2003 | -- | $17,614 +10.2% |
| 2002 | -- | $15,978 |
| 2001 | -- | $15,978 |
| 2000 | -- | $15,978 +0.1% |
| 1999 | -- | $15,970 |
Find assessor info on the county website
Monthly payment
Est. payment
Payment breakdown
Explore the cost of this home by adjusting the details. Changes won't be saved.Climate risks
Neighborhood: The Trails
Nearby schools
Schools provided by the listing agent
- Elementary: Washington Irving ES
- Middle: Heartland MS
- High: Santa Fe HS
Source: MLSOK/OKCMAR as distributed by MLS GRID. This data may not be complete. We recommend contacting the local school district to confirm school assignments for this home.

Similar homes
- $300,0003 bd3 ba2k sqft1204 NW 190th Pl, Edmond, OK 73012For Sale
 MLS ID #1248132, Karen Blevins, Chinowth & Cohen. MLSOK/OKCMAR as distributed by MLS GRID
 - $284,0004 bd3 ba2.2k sqft18412 Scarlet Oak Ln, Edmond, OK 73012For Sale
 MLS ID #1243939, Ashlei Zeiders, Collection 7 Realty. MLSOK/OKCMAR as distributed by MLS GRID
 - $340,0004 bd3 ba2.2k sqft2408 Brenton Dr, Edmond, OK 73012For Sale
 MLS ID #1247506, Niki McClain, Collection 7 Realty. MLSOK/OKCMAR as distributed by MLS GRID
 - $319,9953 bd2 ba2.2k sqft2812 NW 167th St, Edmond, OK 73012For Sale
 MLS ID #1252639, Jimmy Hughes, JMR Realty. MLSOK/OKCMAR as distributed by MLS GRID
