Welcome home to one of Edmond's most-coveted neighborhoods. Centrally located, with easy access to everything that makes this community a joy to call home, 413 offers so many options for a variety of potential buyers. With a split plan, putting the primary bed and bath just off the kitchen, two bedrooms that share a versatile flex space, and a 4th bedroom that also features a private bath, this is the ultimate purchase opportunity. Rarely do you find a home with so much charm, from its parquet floors to cozy living spaces to its private cul-de-sac location, that also offers personal space for everyone in the house. The open cook-friendly kitchen/den area, with wood-burning fireplace, makes entertaining two or twenty a breeze. Plenty of bookcases, cabinets, and closets offer storage and convenience. The large utility area, just off the primary bedroom, allows for easy clean-up or Saturday morning chores. And the private backyard makes evenings outside fun and secure. Edmond has plenty of home buying opportunities but none as unique and well-maintained as this Edmond gem. 413 is definitely a must see....better yet, a must have!
For sale
$329,900
413 Steve Douglas Dr, Edmond, OK 73034
4beds
2,220sqft
Single Family Residence
Built in 1963
0.28 Acres Lot
$322,700 Zestimate®
$149/sqft
$-- HOA
What's special
Private backyardCozy living spacesWood-burning fireplaceParquet floorsPrivate cul-de-sac location
- 18 days
- 975
- 99
Zillow last checked:
Listing updated:
Listed by:
Monty Milburn 405-412-7335,
Chinowth & Cohen
Source: MLSOK/OKCMAR as distributed by MLS GRID,MLS#: 1252449
Facts & features
Interior
Bedrooms & bathrooms
- Bedrooms: 4
- Bathrooms: 3
- Full bathrooms: 3
Heating
- Central
Cooling
- Has cooling: Yes
Appliances
- Included: Dishwasher, Refrigerator
Features
- Paint Woodwork
- Flooring: Wood
- Number of fireplaces: 1
- Fireplace features: Wood Burning
Interior area
- Total structure area: 2,220
- Total interior livable area: 2,220 sqft
Property
Features
- Levels: One
- Stories: 1
Lot
- Size: 0.28 Acres
- Features: Cul-De-Sac, Interior Lot
Details
- Parcel number: 413NONESteveDouglas73034
- Special conditions: None
Construction
Type & style
- Home type: SingleFamily
- Architectural style: Traditional
- Property subtype: Single Family Residence
Materials
- Brick
- Foundation: Slab
- Roof: Composition
Condition
- Year built: 1963
Utilities & green energy
- Utilities for property: Cable Available, Public
Community & HOA
Location
- Region: Edmond
Financial & listing details
- Price per square foot: $149/sqft
- Tax assessed value: $185,707
- Annual tax amount: $2,042
- Date on market: 10/6/2026
- Electric utility on property: Yes
Estimated market value
$322,700
$307,000 - $339,000
$2,394/mo
Price history
| Date | Event | Price |
|---|---|---|
| 10/6/2026 | Listed for sale | $329,900+131.5%$149/sqft |
Source:  MLSOK/OKCMAR as distributed by MLS GRID #1252449 Report a problem | ||
| 10/3/2016 | Sold | $142,500-5%$64/sqft |
Source: MLSOK/OKCMAR as distributed by MLS GRID #735020 Report a problem | ||
| 7/24/2016 | Price change | $150,000-3.2%$68/sqft |
Source: Keller Williams - Keller Williams Realty Central Oklahoma #735020 Report a problem | ||
| 7/20/2016 | Price change | $155,000-1.3%$70/sqft |
Source: Keller Williams - Keller Williams Realty Central Oklahoma #735020 Report a problem | ||
| 7/13/2016 | Price change | $157,000-1.8%$71/sqft |
Source: Keller Williams - Keller Williams Realty Central Oklahoma #735020 Report a problem | ||
| 7/6/2016 | Price change | $159,900-5.9%$72/sqft |
Source: Keller Williams - Keller Williams Realty Central Oklahoma #735020 Report a problem | ||
| 7/1/2016 | Listed for sale | $169,900$77/sqft |
Source: Keller Williams - Keller Williams Realty Central Oklahoma #735020 Report a problem | ||
Public tax history
| Year | Property taxes | Tax assessment |
|---|---|---|
| 2025 | $2,043 +3.3% | $20,426 +3% |
| 2024 | $1,978 +3.9% | $19,832 +3% |
| 2023 | $1,903 +2.8% | $19,254 +3% |
| 2022 | $1,852 +3.7% | $18,694 +3% |
| 2021 | $1,786 +1.9% | $18,149 +3% |
| 2020 | $1,752 +15.9% | $17,621 +3% |
| 2019 | $1,511 +3.2% | $17,108 +3% |
| 2018 | $1,465 -11.5% | $16,610 |
| 2017 | $1,656 | $16,610 +20.1% |
| 2016 | $1,656 +13.1% | $13,830 +5% |
| 2015 | $1,464 +13.9% | $13,172 |
| 2014 | $1,285 | $13,172 |
| 2013 | -- | $13,172 |
| 2012 | -- | $13,172 +0% |
| 2011 | -- | $13,171 0% |
| 2010 | -- | $13,172 +0% |
| 2009 | -- | $13,171 |
| 2008 | -- | $13,171 |
| 2007 | -- | $13,171 +16.8% |
| 2006 | -- | $11,275 +0% |
| 2005 | -- | $11,274 -88.5% |
| 2004 | $1,024 | $97,624 +809.2% |
| 2003 | -- | $10,737 +10.2% |
| 2002 | -- | $9,741 |
| 2001 | -- | $9,741 |
| 2000 | -- | $9,741 +0% |
| 1999 | -- | $9,740 |
Find assessor info on the county website
Monthly payment
Est. payment
Payment breakdown
Explore the cost of this home by adjusting the details. Changes won't be saved.Climate risks
Neighborhood: 73034
Nearby schools
Schools provided by the listing agent
- Elementary: Will Rogers ES
- Middle: Central MS
- High: Memorial HS
Source: MLSOK/OKCMAR as distributed by MLS GRID. This data may not be complete. We recommend contacting the local school district to confirm school assignments for this home.
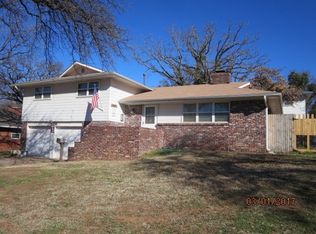


Similar homes
- $364,7774 bd3 ba3.1k sqft2008 Brookwood Pl, Edmond, OK 73034For Sale
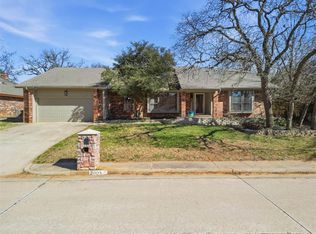 MLS ID #1248073, Terra Myers, Keller Williams Central OK. MLSOK/OKCMAR as distributed by MLS GRID
- $390,0005 bd3 ba2.7k sqft412 Timber Ridge Rd, Edmond, OK 73034For Sale
 MLS ID #1243739, Azure Herrera, Keller Williams Realty Elite. MLSOK/OKCMAR as distributed by MLS GRID
- $425,0003 bd2 ba2.1k sqft834 E Coffee Creek Rd, Edmond, OK 73034For Sale
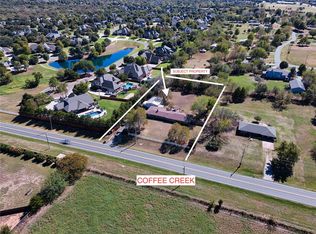 MLS ID #1251924, Krista Martin, Exit Realty Premier. MLSOK/OKCMAR as distributed by MLS GRID
- $369,7774 bd3 ba2.6k sqft3950 W Charter Oak Rd, Edmond, OK 73034For Sale
 MLS ID #1237862, Terra Myers, Keller Williams Central OK. MLSOK/OKCMAR as distributed by MLS GRID
