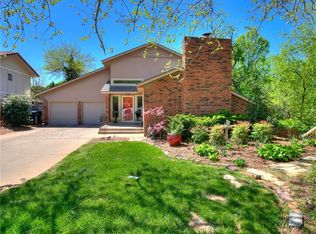
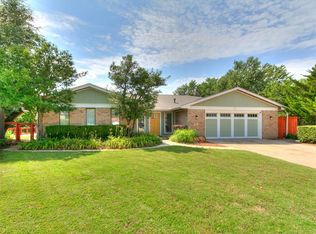
Distinctive Spanish-inspired architecture, an incredible floor plan, and a beautiful greenbelt setting come together in this one-owner Lansbrook home built by Joe C. Bynum. Offering 4 bedrooms, 2.1 baths, a 2-car garage, and a durable concrete tile roof, this home is filled with character and features rarely found today.
At the heart of the home is a spectacular interior atrium with huge skylights that fill the space with natural light and garden beds that create a unique indoor-outdoor atmosphere. The sunken living room features a fireplace, while a wet bar conveniently connects the kitchen, dining, and living areas. The kitchen offers double ovens, a Viking cooktop with stainless steel hood, generous workspace, and access to two dining areas.
The spacious primary suite includes a large en suite bath and an impressive three closets. Pocket doors, a dedicated laundry room, and thoughtful storage add to the home's functionality.
Outside, the home backs to a greenbelt and offers an exceptional amount of usable outdoor space with a traditional backyard plus two substantial side yards—essentially three separate yard areas for entertaining, gardening, pets, or recreation. A Tuff Shed provides additional storage.
Located in the Lansbrook community, residents enjoy access to pools, parks, lakes, walking areas, and preserved natural beauty. With its Spanish-inspired design, central atrium, greenbelt setting, and exceptional floor plan, this is a truly distinctive Lansbrook home.
For sale
$329,900
6109 Shaftsbury Rd, Oklahoma City, OK 73132
4beds
3,323sqft
Single Family Residence
Built in 1973
10,288 Square Feet Lot
$-- Zestimate®
$99/sqft
$54/mo HOA
What's special
Thoughtful storageSpanish-inspired designDistinctive spanish-inspired architecturePocket doorsIncredible floor planExceptional floor planImpressive three closets
- 7 days
- 814
- 126
Likely to sell faster than
Zillow last checked:
Listing updated:
Listed by:
Thomas Hall 405-209-9612,
Keller Williams Realty Elite
Source: MLSOK/OKCMAR as distributed by MLS GRID,MLS#: 1246814
Facts & features
Interior
Bedrooms & bathrooms
- Bedrooms: 4
- Bathrooms: 3
- Full bathrooms: 2
- 1/2 bathrooms: 1
Heating
- Has Heating (Unspecified Type)
Cooling
- Has cooling: Yes
Appliances
- Included: Dishwasher, Disposal, Built-In Electric Oven, Built-In Gas Range
Features
- Atrium
- Flooring: Combination, Carpet, Tile, Wood
- Windows: Aluminum Frame
- Number of fireplaces: 1
- Fireplace features: Masonry
Interior area
- Total structure area: 3,323
- Total interior livable area: 3,323 sqft
Video & virtual tour
Property
Parking
- Total spaces: 2
- Parking features: Concrete
- Garage spaces: 2
Features
- Levels: One
- Stories: 1
- Exterior features: Wet Bar
- Fencing: Other
- Waterfront features: Creek
Lot
- Size: 10,288 Square Feet
- Features: Interior Lot, Wooded
Details
- Parcel number: 6109NONEShaftsbury73132
- Special conditions: None
Construction
Type & style
- Home type: SingleFamily
- Architectural style: Mediterranean,Mission
- Property subtype: Single Family Residence
Materials
- Brick
- Foundation: Slab
- Roof: Tile
Condition
- Year built: 1973
Utilities & green energy
- Utilities for property: Cable Available, High Speed Internet, Public
Community & HOA
HOA
- Has HOA: Yes
- Services included: Greenbelt, Common Area Maintenance, Pool
- HOA fee: $649 annually
Location
- Region: Oklahoma City
Financial & listing details
- Price per square foot: $99/sqft
- Tax assessed value: $239,968
- Annual tax amount: $3,127
- Date on market: 9/3/2026
- Listing terms: Cash,Conventional,Sell FHA or VA
- Electric utility on property: Yes
Estimated market value
Not available
Estimated sales range
Not available
Not available
Price history
| Date | Event | Price |
|---|---|---|
| 9/3/2026 | Listed for sale | $329,900$99/sqft |
Source: | ||
Public tax history
| Year | Property taxes | Tax assessment |
|---|---|---|
| 2025 | $3,128 +3.9% | $26,395 +3% |
| 2024 | $3,012 +3.5% | $25,627 +3% |
| 2023 | $2,911 +1.9% | $24,880 +3% |
| 2022 | $2,858 +4.1% | $24,156 +3% |
| 2021 | $2,744 +3.6% | $23,453 +3% |
| 2020 | $2,649 +30% | $22,770 +0.2% |
| 2019 | $2,037 +3.1% | $22,716 +3% |
| 2018 | $1,975 -22.8% | $22,055 -1% |
| 2017 | $2,558 | $22,274 +1% |
| 2016 | $2,558 +1.2% | $22,050 +3% |
| 2015 | $2,527 +9.3% | $21,408 +3% |
| 2014 | $2,312 | $20,785 -1% |
| 2013 | -- | $21,004 +2% |
| 2012 | -- | $20,593 -1% |
| 2011 | -- | $20,807 -1.8% |
| 2010 | -- | $21,188 -2.3% |
| 2009 | -- | $21,693 +3.1% |
| 2008 | -- | $21,050 -5.1% |
| 2007 | -- | $22,171 -0.9% |
| 2006 | -- | $22,363 +3.3% |
| 2005 | -- | $21,656 -88.8% |
| 2004 | $2,203 | $192,672 +809.1% |
| 2003 | -- | $21,193 +10.2% |
| 2002 | -- | $19,224 |
| 2001 | -- | $19,224 +10.2% |
| 2000 | -- | $17,441 +0% |
| 1999 | -- | $17,440 |
Find assessor info on the county website
Monthly payment
Est. payment
Payment breakdown
Explore the cost of this home by adjusting the details. Changes won't be saved.Climate risks
Neighborhood: Britton Court Yard
Nearby schools
Schools provided by the listing agent
- Elementary: Wiley Post ES
- Middle: Hefner MS
- High: Putnam City North HS
Source: MLSOK/OKCMAR as distributed by MLS GRID. This data may not be complete. We recommend contacting the local school district to confirm school assignments for this home.