Come and see what this home in Twin Lakes Gun Club has to offer. The neighborhood has so many beautiful lake views with a pavilion. The home is nestled on a quiet cul-de sac. This home has that cool Mid Century Vibe to it. Features include a true entryway, large open sunken living area with a charming stone fireplace and high ceilings with wood beams, and a wet bar. There is a formal dining room with an incredible glass chandelier. This room can easily hold an eight person table. The kitchen is grand, with plenty of cabinet space, seating bar, built-in appliances and a dinette. There is an additional living room off the kitchen that has tons of natural light. This would make a fantastic study or craft area. There is an enclosed sunroom with a wet bar that's perfect for entertaining. The primary suite is large and will accommodate bigger furniture. The bathroom has a soaking tub, separate shower, his/hers sinks, and 2 walk in closets. The other 2 bedrooms are spacious, and one would make a perfect mother in law suite with access to a full bath. The home has updated wood look tile throughout, and recessed lighting. The backyard has a flagstone patio, and plenty of space for the dogs or kiddos to run. Call for your private showing today!
For sale
Price cut: $14K (10/2)
$275,000
6004 Covington Ln, Warr Acres, OK 73132
3beds
2,831sqft
Single Family Residence
Built in 1984
8,637 Square Feet Lot
$272,300 Zestimate®
$97/sqft
$24/mo HOA
What's special
Kitchen is grandCharming stone fireplaceFormal dining roomIncredible glass chandelierLake viewsTrue entrywayRecessed lighting
- 37 days
- 559
- 97
Zillow last checked:
Listing updated:
Listed by:
Jennifer Whitten 405-414-2864,
LRE Realty, LLC
Source: MLSOK/OKCMAR as distributed by MLS GRID,MLS#: 1247064
Facts & features
Interior
Bedrooms & bathrooms
- Bedrooms: 3
- Bathrooms: 3
- Full bathrooms: 2
- 1/2 bathrooms: 1
Primary bedroom
- Description: Garden Tub,His & Hers Bath,Shower,Walk In Closet
Bedroom
- Description: Full Bath,Walk In Closet
Bedroom
- Description: Walk In Closet
Dining room
- Description: Formal
Living room
- Description: Family,Fireplace,Wet Bar
Living room
- Description: Family/Den,Living/Dining
Living room
- Description: Bonus Room
Heating
- Has Heating (Unspecified Type)
Cooling
- Has cooling: Yes
Appliances
- Included: Dishwasher, Disposal
Features
- Stained Wood
- Flooring: Combination, Carpet, Tile
- Number of fireplaces: 1
- Fireplace features: Wood Burning
Interior area
- Total structure area: 2,831
- Total interior livable area: 2,831 sqft
Property
Parking
- Total spaces: 2
- Parking features: Garage
- Garage spaces: 2
Features
- Levels: One
- Stories: 1
- Exterior features: Rain Gutters, Wet Bar
- Has spa: Yes
- Spa features: Bath
- Fencing: Wood
Lot
- Size: 8,637 Square Feet
- Features: Cul-De-Sac, Interior Lot
Details
- Parcel number: 6004NONECovington73132
- Special conditions: None
Construction
Type & style
- Home type: SingleFamily
- Architectural style: Traditional
- Property subtype: Single Family Residence
Materials
- Frame, Stone
- Foundation: Slab
- Roof: Composition
Condition
- Year built: 1984
Utilities & green energy
- Utilities for property: Cable Available, Public
Community & HOA
HOA
- Has HOA: Yes
- Services included: Greenbelt, Common Area Maintenance
- HOA fee: $290 annually
Location
- Region: Warr Acres
Financial & listing details
- Price per square foot: $97/sqft
- Tax assessed value: $233,253
- Annual tax amount: $2,854
- Date on market: 8/31/2026
- Electric utility on property: Yes
Estimated market value
$272,300
$259,000 - $286,000
$2,027/mo
Price history
| Date | Event | Price |
|---|---|---|
| 10/2/2026 | Price change | $275,000-4.8%$97/sqft |
Source:  MLSOK/OKCMAR as distributed by MLS GRID #1247064 Report a problem MLSOK/OKCMAR as distributed by MLS GRID #1247064 Report a problem | ||
| 8/31/2026 | Listed for sale | $289,000$102/sqft |
Source: MLSOK/OKCMAR as distributed by MLS GRID #1247064 Report a problem | ||
Public tax history
| Year | Property taxes | Tax assessment |
|---|---|---|
| 2025 | $2,855 +4.5% | $25,657 +3% |
| 2024 | $2,732 0% | $24,910 +3% |
| 2023 | $2,732 +0.9% | $24,184 +3% |
| 2022 | $2,706 +3.7% | $23,478 +3% |
| 2021 | $2,610 +2.8% | $22,795 +3% |
| 2020 | $2,538 +32% | $22,132 +3% |
| 2019 | $1,922 +3.2% | $21,488 +3% |
| 2018 | $1,863 -7.8% | $20,862 +3% |
| 2017 | $2,021 | $20,254 +3% |
| 2016 | $2,021 +2.9% | $19,664 +3% |
| 2015 | $1,964 +1.8% | $19,092 -4.6% |
| 2014 | $1,929 | $20,023 +0.6% |
| 2013 | -- | $19,901 -3.5% |
| 2012 | -- | $20,633 -3.6% |
| 2011 | -- | $21,398 -0.4% |
| 2010 | -- | $21,493 -1.6% |
| 2009 | -- | $21,846 -7.8% |
| 2008 | -- | $23,692 +4.3% |
| 2007 | -- | $22,717 +5% |
| 2006 | -- | $21,635 +5% |
| 2005 | -- | $20,605 -88.5% |
| 2004 | $1,788 | $178,409 +809.1% |
| 2003 | -- | $19,624 +7.1% |
| 2002 | -- | $18,318 +0.7% |
| 2001 | -- | $18,192 +3.7% |
| 2000 | -- | $17,551 |
| 1999 | -- | $17,551 |
Find assessor info on the county website
Monthly payment
Est. payment
Payment breakdown
Explore the cost of this home by adjusting the details. Changes won't be saved.Climate risks
Neighborhood: 73132
Nearby schools
Schools provided by the listing agent
- Elementary: Central ES
- Middle: James L. Capps MS
- High: Putnam City HS
Source: MLSOK/OKCMAR as distributed by MLS GRID. This data may not be complete. We recommend contacting the local school district to confirm school assignments for this home.
- $427,1003 bd2 ba3.6k sqft6000 Covington Ln, Warr Acres, OK 73132Off Market
- $304,4003 bd2 ba2.4k sqft6008 Covington Ln, Warr Acres, OK 73132Off Market
- $322,0004 bd4 ba3k sqft6005 W Lake Front Dr, Warr Acres, OK 73132Off Market

- $273,2003 bd2 ba2.7k sqft6001 W Lake Front Dr, Warr Acres, OK 73132Off Market
Similar homes
- $274,9004 bd3 ba2.7k sqft6016 Marlow Ln, Oklahoma City, OK 73132For Sale
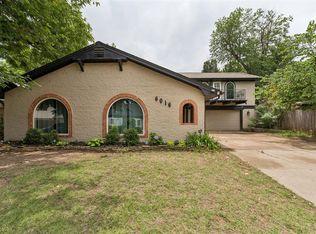 MLS ID #1231893, Jennifer McCain, KBB Real Estate. MLSOK/OKCMAR as distributed by MLS GRID
 - $269,9003 bd3 ba2.3k sqft7409 NW 116th St, Oklahoma City, OK 73162For Sale
 MLS ID #1240749, Melisa Schuster, Ogle Real Estate Group LLC. MLSOK/OKCMAR as distributed by MLS GRID
 - $229,0003 bd2 ba1.7k sqft6444 N Harvard Ave, Oklahoma City, OK 73132For Sale
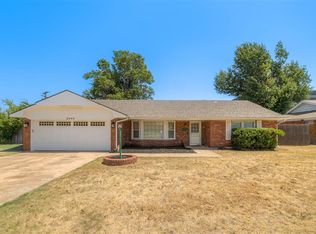 MLS ID #1244483, Courtney Robinson, Cherrywood. MLSOK/OKCMAR as distributed by MLS GRID
 - $279,9003 bd2 ba2.5k sqft8113 NW 118th St, Oklahoma City, OK 73162For Sale
 MLS ID #1232693, Thomas Hall, Keller Williams Realty Elite. MLSOK/OKCMAR as distributed by MLS GRID
