Located in Yukon, this 3-bedroom, 2.5-bath home features vinyl plank flooring added in 2020, spacious rooms, and a bonus flex space near the back of the home that can be used as a home office, playroom, or additional living or dining area. The living room features a fireplace. The backyard includes an open patio and storage shed and backs up to a greenbelt. An in-ground storm shelter is located in the garage. Residents also have access to a neighborhood pool. Conveniently located near Surrey Hills Golf Course, shopping, dining, and coffee shops, with easy access to Northwest Expressway and John Kilpatrick Turnpike.
For sale
Price cut: $20K (9/21)
$300,000
11709 NW 116th St, Yukon, OK 73099
3beds
2,723sqft
Single Family Residence
Built in 1978
6,995 Square Feet Lot
$296,600 Zestimate®
$110/sqft
$16/mo HOA
What's special
Storage shedSpacious rooms
- 53 days
- 359
- 64
Zillow last checked:
Listing updated:
Listed by:
Janet Rose 405-761-6444,
Redfin
Source: MLSOK/OKCMAR as distributed by MLS GRID,MLS#: 1245049
Facts & features
Interior
Bedrooms & bathrooms
- Bedrooms: 3
- Bathrooms: 3
- Full bathrooms: 2
- 1/2 bathrooms: 1
Heating
- Has Heating (Unspecified Type)
Cooling
- Has cooling: Yes
Appliances
- Included: Dishwasher, Ice Maker, Microwave, Refrigerator, Washer/Dryer, Free-Standing Electric Oven, Free-Standing Electric Range
Features
- Paint Woodwork
- Flooring: Laminate, Vinyl
- Number of fireplaces: 1
- Fireplace features: Gas Log
Interior area
- Total structure area: 2,723
- Total interior livable area: 2,723 sqft
Property
Parking
- Total spaces: 2
- Parking features: Garage
- Garage spaces: 2
Features
- Levels: One
- Stories: 1
Lot
- Size: 6,995 Square Feet
- Features: Cul-De-Sac, Greenbelt
Details
- Parcel number: 11709NW116th73099
- Special conditions: None
Construction
Type & style
- Home type: SingleFamily
- Architectural style: Traditional
- Property subtype: Single Family Residence
Materials
- Masonry Vaneer
- Foundation: Slab
- Roof: Composition
Condition
- Year built: 1978
Utilities & green energy
- Utilities for property: Cable Available, Public
Community & HOA
HOA
- Has HOA: Yes
- Services included: Greenbelt, Pool
- HOA fee: $190 annually
Location
- Region: Yukon
Financial & listing details
- Price per square foot: $110/sqft
- Tax assessed value: $286,593
- Annual tax amount: $3,096
- Date on market: 8/28/2026
- Listing terms: Cash,Conventional,Sell FHA or VA
- Electric utility on property: Yes
Estimated market value
$296,600
$282,000 - $311,000
$2,129/mo
Price history
| Date | Event | Price |
|---|---|---|
| 9/21/2026 | Price change | $300,000-6.3%$110/sqft |
Source:  MLSOK/OKCMAR as distributed by MLS GRID #1245049 Report a problem MLSOK/OKCMAR as distributed by MLS GRID #1245049 Report a problem | ||
| 8/28/2026 | Listed for sale | $320,000+53.8%$118/sqft |
Source: MLSOK/OKCMAR as distributed by MLS GRID #1245049 Report a problem | ||
| 2/3/2016 | Sold | $208,000-3.3%$76/sqft |
Source: MLSOK/OKCMAR as distributed by MLS GRID #709977 Report a problem | ||
| 11/13/2015 | Price change | $215,000-1.8%$79/sqft |
Source: Keller Williams - Keller Williams Realty Platinum #709977 Report a problem | ||
| 10/18/2015 | Price change | $219,000-1.8%$80/sqft |
Source: Keller Williams - Keller Williams Realty Platinum #589624 Report a problem | ||
| 10/2/2015 | Price change | $223,000-0.8%$82/sqft |
Source: Keller Williams - Keller Williams Realty Platinum #589624 Report a problem | ||
| 8/8/2015 | Price change | $224,900-2.1%$83/sqft |
Source: Keller Williams - Keller Williams Realty Platinum #589624 Report a problem | ||
| 7/25/2015 | Price change | $229,800-0.1%$84/sqft |
Source: Keller Williams - Keller Williams Realty Platinum #589624 Report a problem | ||
| 6/5/2015 | Listed for sale | $230,000$84/sqft |
Source: Keller Williams Platinum Report a problem | ||
Public tax history
| Year | Property taxes | Tax assessment |
|---|---|---|
| 2025 | $3,096 +3.3% | $26,720 +3% |
| 2024 | $2,997 +2.9% | $25,942 +3% |
| 2023 | $2,912 +2.5% | $25,187 +3% |
| 2022 | $2,841 +3.7% | $24,453 +3% |
| 2021 | $2,740 +3.9% | $23,741 +3% |
| 2020 | $2,636 +3.1% | $23,050 +3% |
| 2019 | $2,556 +3% | $22,378 +3% |
| 2018 | $2,481 +3.6% | $21,727 +3% |
| 2017 | $2,395 -6.7% | $21,094 -3.9% |
| 2016 | $2,566 | $21,958 +6.8% |
| 2015 | $2,566 +8.5% | $20,553 -1.2% |
| 2014 | $2,364 | $20,805 |
| 2013 | -- | $20,805 -1.5% |
| 2011 | -- | $21,132 +5% |
| 2010 | -- | $20,126 +5% |
| 2009 | -- | $19,168 +10.2% |
| 2008 | -- | $17,386 |
| 2007 | $1,902 | -- |
| 2006 | -- | -- |
| 2005 | $1,585 +5.4% | -- |
| 2004 | $1,504 +0.5% | $119,195 |
| 2003 | $1,497 | $119,195 |
| 2002 | $1,497 | $119,195 |
Find assessor info on the county website
Monthly payment
Est. payment
Payment breakdown
Explore the cost of this home by adjusting the details. Changes won't be saved.Climate risks
Neighborhood: 73099
Nearby schools
Schools provided by the listing agent
- Elementary: Surrey Hills ES
- Middle: Yukon MS
- High: Yukon HS
Source: MLSOK/OKCMAR as distributed by MLS GRID. This data may not be complete. We recommend contacting the local school district to confirm school assignments for this home.

Similar homes
- $275,0003 bd2 ba2.1k sqft11712 NW 117th St, Yukon, OK 73099For Sale
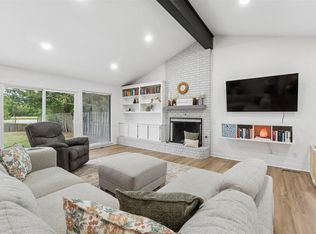 MLS ID #1251662, Andrew Green, Nichols Hills Properties LLC. MLSOK/OKCMAR as distributed by MLS GRID
 - $315,0003 bd3 ba1.6k sqft1146 Moose St, Yukon, OK 73099For Sale
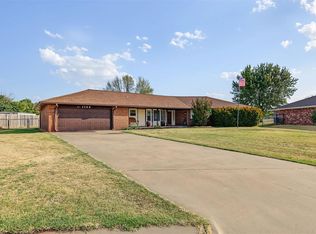 MLS ID #1248953, Timothy Back, Copper Creek Real Estate. MLSOK/OKCMAR as distributed by MLS GRID
 - $352,0004 bd3 ba2.5k sqft10925 NW 118th St, Yukon, OK 73099For Sale
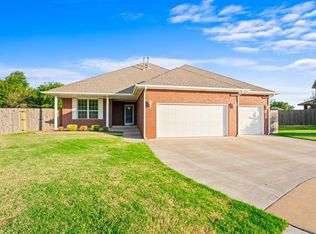 MLS ID #1248736, Mitch Ownbey, Cross Timbers Realty. MLSOK/OKCMAR as distributed by MLS GRID
 - $229,9003 bd2 ba1.9k sqft145 W Meade Dr, Yukon, OK 73099For Sale
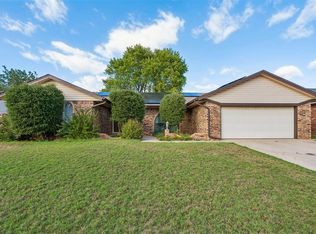 MLS ID #1254199, Patrick Moore, Your Home Sold Guaranteed-Kerr. MLSOK/OKCMAR as distributed by MLS GRID
