This spacious 4-bedroom, 2.5-bath home offers a flexible layout, plenty of storage, and room to make the space your own. Situated on a large corner lot, the home features a 3-car garage and a covered back porch perfect for relaxing or entertaining. The kitchen is equipped with stainless steel appliances, while the generously sized utility room offers tons of additional storage. Upstairs, you’ll find a versatile bonus room complete with a half bath that can serve as a fifth bedroom, media or theater room, game room, home office, or whatever best fits your needs. With spacious living areas, a flexible floor plan, and a great location in the Piedmont School District, this home has so much to offer!
For sale
$352,000
10925 NW 118th St, Yukon, OK 73099
4beds
2,523sqft
Single Family Residence
Built in 2010
0.28 Acres Lot
$-- Zestimate®
$140/sqft
$13/mo HOA
What's special
Large corner lotFlexible floor planFlexible layoutPlenty of storage
- 41 days
- 307
- 27
Zillow last checked:
Listing updated:
Listed by:
Mitch Ownbey 405-512-8313,
Cross Timbers Realty,
Riley Pointer 405-982-2810,
Cross Timbers Realty
Source: MLSOK/OKCMAR as distributed by MLS GRID,MLS#: 1248736
Facts & features
Interior
Bedrooms & bathrooms
- Bedrooms: 4
- Bathrooms: 3
- Full bathrooms: 2
- 1/2 bathrooms: 1
Heating
- Has Heating (Unspecified Type)
Cooling
- Has cooling: Yes
Features
- Has fireplace: No
- Fireplace features: None
Interior area
- Total structure area: 2,523
- Total interior livable area: 2,523 sqft
Property
Parking
- Total spaces: 3
- Parking features: Garage
- Garage spaces: 3
Features
- Levels: One
- Stories: 1
Lot
- Size: 0.28 Acres
- Features: Corner Lot
Details
- Parcel number: 10925NW118th73099
- Special conditions: None
Construction
Type & style
- Home type: SingleFamily
- Architectural style: Traditional
- Property subtype: Single Family Residence
Materials
- Brick
- Foundation: Slab
- Roof: Composition
Condition
- Year built: 2010
Community & HOA
HOA
- Has HOA: Yes
- Services included: Common Area Maintenance
- HOA fee: $150 annually
Location
- Region: Yukon
Financial & listing details
- Price per square foot: $140/sqft
- Tax assessed value: $332,978
- Annual tax amount: $3,871
- Date on market: 9/14/2026
Estimated market value
Not available
Estimated sales range
Not available
Not available
Price history
| Date | Event | Price |
|---|---|---|
| 9/14/2026 | Listed for sale | $352,000+1308%$140/sqft |
Source:  MLSOK/OKCMAR as distributed by MLS GRID #1248736 Report a problem | ||
| 4/5/2010 | Sold | $25,000$10/sqft |
Source: Public Record Report a problem | ||
Public tax history
| Year | Property taxes | Tax assessment |
|---|---|---|
| 2025 | $3,871 +2.7% | $32,486 +3% |
| 2024 | $3,770 +5.1% | $31,540 +3% |
| 2023 | $3,586 +1.7% | $30,621 +3% |
| 2022 | $3,527 +0.5% | $29,730 +3% |
| 2021 | $3,508 +0.8% | $28,864 +2.8% |
| 2020 | $3,480 +6.7% | $28,081 +1.9% |
| 2019 | $3,262 +1.9% | $27,545 +3% |
| 2018 | $3,202 +3.7% | $26,743 +3% |
| 2017 | $3,089 +5.2% | $25,964 -1.5% |
| 2016 | $2,937 | $26,351 +6.1% |
| 2015 | $2,937 +10.5% | $24,838 +3% |
| 2014 | $2,659 | $24,115 +3% |
| 2013 | -- | $23,412 +3% |
| 2011 | -- | $22,731 +35417.2% |
| 2010 | -- | $64 |
| 2009 | -- | $64 |
Find assessor info on the county website
Monthly payment
Est. payment
Payment breakdown
Explore the cost of this home by adjusting the details. Changes won't be saved.Climate risks
Neighborhood: 73099
Nearby schools
Schools provided by the listing agent
- Elementary: Piedmont Primary ES
- Middle: Piedmont MS
- High: Piedmont HS
Source: MLSOK/OKCMAR as distributed by MLS GRID. This data may not be complete. We recommend contacting the local school district to confirm school assignments for this home.

Similar homes
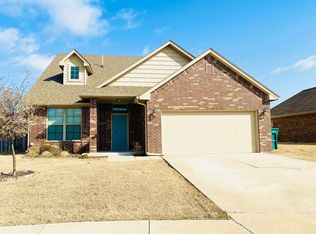
- $325,0004 bd2 ba2.5k sqft10801 NW 118th Pl, Yukon, OK 73099For Sale
 MLS ID #1254554, Samuel Gosdin, Homestead + Co. MLSOK/OKCMAR as distributed by MLS GRID
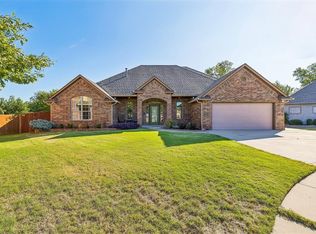
- $344,9004 bd3 ba2.9k sqft11309 NW 94th St, Yukon, OK 73099For Sale
 MLS ID #1241797, Blake Shelton, Keller Williams Realty Elite. MLSOK/OKCMAR as distributed by MLS GRID
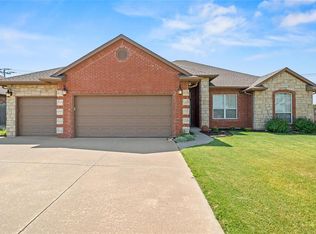
- $324,0983 bd3 ba2.3k sqft10809 Middlesbrough Ln, Yukon, OK 73099For Sale
 MLS ID #1240577, James Woodard, RE/MAX Energy Real Estate. MLSOK/OKCMAR as distributed by MLS GRID
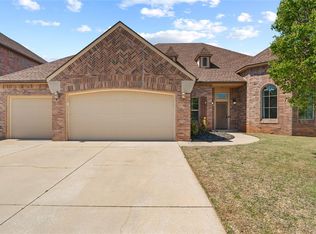
- $373,7004 bd2 ba2.7k sqft13617 Keswick Ln, Yukon, OK 73099For Sale
 MLS ID #1223002, James Woodard, RE/MAX Energy Real Estate. MLSOK/OKCMAR as distributed by MLS GRID
