Discover refined living in this stunning two-story home, perfectly positioned on a desirable cul-de-sac lot in a welcoming, family-friendly community. Thoughtfully designed with an expansive open-concept floor plan, this exceptional residence seamlessly blends timeless elegance with modern comfort.
At the heart of the home, the beautifully appointed gourmet kitchen is sure to impress, featuring abundant workspace, stylish finishes, huge walk-in pantry and an effortless flow into the spacious living and dining areas—perfect for both sophisticated entertaining and everyday living.
Retreat to the generously sized bedrooms, each offering comfort, privacy, and versatility to accommodate family, guests, or a dedicated home office. Premium features, including a tankless water heater and a full sprinkler system, 3 car garage, enhance the home's efficiency and convenience.
Step outside to enjoy the tranquility of your private cul-de-sac yard, providing a peaceful backdrop for outdoor gatherings and everyday enjoyment. Ideally located just moments from highly regarded schools, premier shopping, dining, and the community park, this exceptional home offers the perfect balance of luxury, convenience, and lifestyle.
Experience the elegance, comfort, and quality you've been searching for—this remarkable home is ready to welcome you.
For sale
$399,900
1364 Pineridge Cir, Piedmont, OK 73078
4beds
2,340sqft
:
Get pre-qualified$2,643/mo
Single Family Residence
Built in 2021
0.28 Acres Lot
$397,000 Zestimate®
$171/sqft
$29/mo HOA
What's special
- 12 days |
- 428 |
- 15 |
Likely to sell faster than
Zillow last checked:
Listing updated:
Listed by:
Kristy Stevens 405-812-1334,
RE/MAX Realty Plus Inc
Source: MLSOK/OKCMAR as distributed by MLS GRID,MLS#: 1239448
Facts & features
Interior
Bedrooms & bathrooms
- Bedrooms: 4
- Bathrooms: 3
- Full bathrooms: 2
- 1/2 bathrooms: 1
Heating
- Has Heating (Unspecified Type)
Cooling
- Has cooling: Yes
Appliances
- Included: Dishwasher, Disposal, Microwave, Built-In Electric Oven, Built-In Gas Range
- Laundry: Laundry Room
Features
- Combo Woodwork, Paint Woodwork
- Flooring: Carpet, Tile
- Windows: Low E, Vinyl Frame
- Number of fireplaces: 1
Interior area
- Total structure area: 2,340
- Total interior livable area: 2,340 sqft
Property
Parking
- Total spaces: 3
- Parking features: Concrete
- Garage spaces: 3
Features
- Levels: Two
- Stories: 2
- Patio & porch: Patio, Porch
- Fencing: Wood
Lot
- Size: 0.28 Acres
- Features: Cul-De-Sac
Details
- Parcel number: 1364NONEPineridge73078
- Special conditions: None
Construction
Type & style
- Home type: SingleFamily
- Architectural style: Craftsman,Modern
- Property subtype: Single Family Residence
Materials
- Brick & Frame
- Foundation: Pillar/Post/Pier
- Roof: Composition
Condition
- Year built: 2021
Details
- Builder name: STK Homes
Utilities & green energy
- Utilities for property: Cable Available, Public
Community & HOA
HOA
- Has HOA: Yes
- Services included: Common Area Maintenance
- HOA fee: $350 annually
Location
- Region: Piedmont
Financial & listing details
- Price per square foot: $171/sqft
- Tax assessed value: $371,539
- Annual tax amount: $4,104
- Date on market: 7/15/2026
- Listing terms: Cash,Conventional,Sell FHA or VA
- Electric utility on property: Yes
Estimated market value
$397,000
$377,000 - $417,000
$2,404/mo
Price history
| Date | Event | Price |
|---|---|---|
| 7/15/2026 | Listed for sale | $399,900+5.4%$171/sqft |
Source:  MLSOK/OKCMAR as distributed by MLS GRID #1239448 Report a problem MLSOK/OKCMAR as distributed by MLS GRID #1239448 Report a problem | ||
| 7/8/2026 | Listing removed | $379,500$162/sqft |
Source: MLSOK/OKCMAR as distributed by MLS GRID #1228674 Report a problem | ||
| 5/11/2026 | Listed for sale | $379,500$162/sqft |
Source: MLSOK/OKCMAR as distributed by MLS GRID #1228674 Report a problem | ||
| 5/9/2026 | Listing removed | $379,500$162/sqft |
Source: MLSOK/OKCMAR as distributed by MLS GRID #1205207 Report a problem | ||
| 4/30/2026 | Price change | $379,500-1.4%$162/sqft |
Source: MLSOK/OKCMAR as distributed by MLS GRID #1205207 Report a problem | ||
| 2/3/2026 | Price change | $385,000-2.5%$165/sqft |
Source: MLSOK/OKCMAR as distributed by MLS GRID #1205207 Report a problem | ||
| 12/8/2025 | Listed for sale | $395,000$169/sqft |
Source: MLSOK/OKCMAR as distributed by MLS GRID #1205207 Report a problem | ||
| 12/7/2025 | Listing removed | $395,000$169/sqft |
Source: MLSOK/OKCMAR as distributed by MLS GRID #1189977 Report a problem | ||
| 10/20/2025 | Price change | $395,000-2.5%$169/sqft |
Source: MLSOK/OKCMAR as distributed by MLS GRID #1189977 Report a problem | ||
| 9/29/2025 | Price change | $405,000-2.4%$173/sqft |
Source: MLSOK/OKCMAR as distributed by MLS GRID #1189977 Report a problem | ||
| 9/5/2025 | Listed for sale | $415,000+16.8%$177/sqft |
Source: MLSOK/OKCMAR as distributed by MLS GRID #1189977 Report a problem | ||
| 12/30/2021 | Sold | $355,415$152/sqft |
Source: MLSOK/OKCMAR as distributed by MLS GRID #975981 Report a problem | ||
| 10/30/2021 | Pending sale | $355,415+1.3%$152/sqft |
Source: MLSOK/OKCMAR as distributed by MLS GRID #975981 Report a problem | ||
| 9/17/2021 | Listed for sale | $350,850+0.6%$150/sqft |
Source: MLSOK/OKCMAR as distributed by MLS GRID #975981 Report a problem | ||
| 9/10/2021 | Listing removed | -- |
Source: MLSOK/OKCMAR as distributed by MLS GRID #973423 Report a problem | ||
| 9/8/2021 | Price change | $348,900+1%$149/sqft |
Source: MLSOK/OKCMAR as distributed by MLS GRID #973423 Report a problem | ||
| 8/26/2021 | Listed for sale | $345,293$148/sqft |
Source: MLSOK/OKCMAR as distributed by MLS GRID #973423 Report a problem | ||
Public tax history
| Year | Property taxes | Tax assessment |
|---|---|---|
| 2025 | $4,104 +4.3% | $38,077 +5% |
| 2024 | $3,936 +7.2% | $36,264 +5% |
| 2023 | $3,670 +4% | $34,537 +5% |
| 2022 | $3,529 +4668.9% | $32,893 +4831.5% |
| 2021 | $74 | $667 |
Find assessor info on the county website
Monthly payment
Est. payment
Payment breakdown
Explore the cost of this home by adjusting the details. Changes won't be saved.Climate risks
Neighborhood: 73078
Nearby schools
GreatSchools rating
- 10/10Piedmont Elementary SchoolGrades: 1-4Distance: 0.6 mi
- 9/10Piedmont Middle SchoolGrades: 7-8Distance: 0.7 mi
- 10/10Piedmont High SchoolGrades: 9-12Distance: 1.2 mi
Schools provided by the listing agent
- Elementary: Piedmont ES
- Middle: Piedmont MS
- High: Piedmont HS
Source: MLSOK/OKCMAR as distributed by MLS GRID. This data may not be complete. We recommend contacting the local school district to confirm school assignments for this home.
- $435,9004 bd3 ba2.3k sqft1398 Pineridge Cir, Piedmont, OK 73078Off Market

- $395,0004 bd3 ba2.2k sqft1361 Pineridge Cir, Piedmont, OK 73078Sold

- $380,7004 bd2 ba2.1k sqft1430 Pineridge Cir, Piedmont, OK 73078Off Market
- $386,0004 bd3 ba2.2k sqft1393 Umber Way, Piedmont, OK 73078Sold

- $379,9004 bd3 ba2.2k sqft1395 Pineridge Cir, Piedmont, OK 73078Sold
- $405,0004 bd3 ba2.3k sqft1365 Umber Way, Piedmont, OK 73078Sold
- $339,1004 bd2 ba1.9k sqft1427 Pineridge Cir, Piedmont, OK 73078Off Market
- $395,0004 bd3 ba2k sqft1311 Copper Ridge Cir, Piedmont, OK 73078Sold
A local agent can set up tours, give advice and negotiate with sellers.
Similar homes
- $359,9004 bd3 ba2k sqft1183 Walnut Brook Rd, Piedmont, OK 73078For Sale
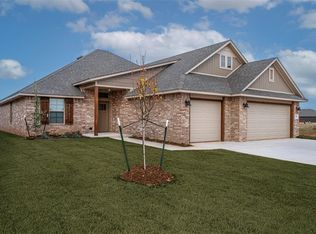 MLS ID #1202346, Shelly Cooper, Whittington Realty LLC. MLSOK/OKCMAR as distributed by MLS GRID
 - $359,9004 bd3 ba2k sqft1163 Walnut Brook Rd, Piedmont, OK 73078For Sale
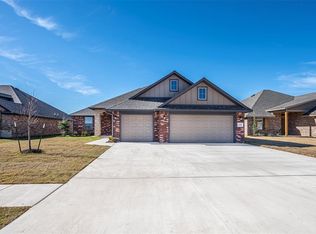 MLS ID #1201659, Shelly Cooper, Whittington Realty LLC. MLSOK/OKCMAR as distributed by MLS GRID
 - $299,9994 bd2 ba1.7k sqft13937 Bedoya Rd, Piedmont, OK 73078For Sale
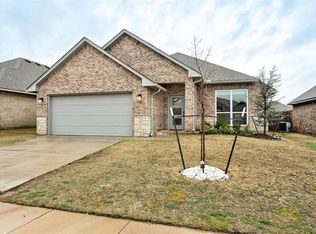 MLS ID #1217743, Karla Musgrove, Copper Creek Real Estate. MLSOK/OKCMAR as distributed by MLS GRID
 - $387,5004 bd3 ba2.2k sqft15612 Vermillion Dr, Edmond, OK 73013For Sale
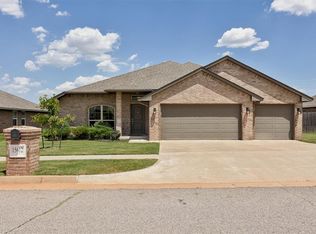 MLS ID #1240639, Anna Adney, Keller Williams Realty Elite. MLSOK/OKCMAR as distributed by MLS GRID
 - $420,0004 bd3 ba2.5k sqft8520 NW 123rd St, Oklahoma City, OK 73142For SaleMLS ID #1223061, Runming Lin, Black Label Realty. MLSOK/OKCMAR as distributed by MLS GRID
- $410,0004 bd3 ba2.5k sqft11824 Edi Ave, Yukon, OK 73099For SaleMLS ID #1217066, Laura Lechtenberg, Keller Williams Realty Elite. MLSOK/OKCMAR as distributed by MLS GRID
- $385,0004 bd3 ba2.3k sqft3409 Gunnison River Dr, Yukon, OK 73099For SaleMLS ID #1233182, Adalia Sosanya, Copper Creek Real Estate. MLSOK/OKCMAR as distributed by MLS GRID
- $429,0003 bd3 ba2k sqft12800 Maiden Ln, Oklahoma City, OK 73142For SaleMLS ID #1237696, Briana Green, Metro First Realty. MLSOK/OKCMAR as distributed by MLS GRID
- $474,9003 bd3 ba2.2k sqft15309 Starlight Ter, Piedmont, OK 73078For SaleMLS ID #1170877, Alex Trinidad, Executive Homes Realty, LLC. MLSOK/OKCMAR as distributed by MLS GRID
- $474,9003 bd3 ba2.2k sqft15305 Starlight Ter, Piedmont, OK 73078For SaleMLS ID #1170321, Alex Trinidad, Executive Homes Realty, LLC. MLSOK/OKCMAR as distributed by MLS GRID
- $393,9005 bd3 ba2.1k sqft1711 W Blake Way, Mustang, OK 73064For SaleMLS ID #1238324, Aimee Coulter, Modern Abode Realty. MLSOK/OKCMAR as distributed by MLS GRID
- $564,7004 bd4 ba2.8k sqft4175 White Ash Dr, Piedmont, OK 73078For SaleMLS ID #1229799, Kortny McGuire, McGraw REALTORS (BO). MLSOK/OKCMAR as distributed by MLS GRID
- $542,0003 bd3 ba2.5k sqft1026 Maverick Pass, Piedmont, OK 73078For SaleMLS ID #1226912, Frank Greer, McGraw REALTORS (BO). MLSOK/OKCMAR as distributed by MLS GRID
- $336,9004 bd2 ba1.7k sqft12017 NW 121st Cir, Yukon, OK 73099New ConstructionMLSOK/OKCMAR as distributed by MLS GRID
- $400,0003 bd3 ba2.3k sqft13513 NW 1st St, Yukon, OK 73099For SaleMLS ID #1235923, Karen Blevins, Chinowth & Cohen. MLSOK/OKCMAR as distributed by MLS GRID
- $358,0004 bd2 ba1.9k sqft9205 NW 88th St, Yukon, OK 73099For SaleMLS ID #1238554, Gary Caplinger, Verbode. MLSOK/OKCMAR as distributed by MLS GRID
- $489,9003 bd3 ba2.5k sqft15505 Starlight Ter, Piedmont, OK 73078For SaleMLS ID #1170309, Alex Trinidad, Executive Homes Realty, LLC. MLSOK/OKCMAR as distributed by MLS GRID
- $375,0004 bd3 ba1.9k sqft18108 Sunny Stone Ct, Edmond, OK 73012For SaleMLS ID #1214566, Joanna Haley, Keller Williams Realty Elite. MLSOK/OKCMAR as distributed by MLS GRID
- $399,9003 bd2 ba2k sqft2316 NW 179th St, Edmond, OK 73012For SaleMLS ID #1235480, Seth Bullard, Keller Williams Central OK. MLSOK/OKCMAR as distributed by MLS GRID
- $415,0004 bd3 ba2.2k sqft800 Firefork Ave, Yukon, OK 73099For SaleMLS ID #1236811, Jeanna Davis, KG Realty LLC. MLSOK/OKCMAR as distributed by MLS GRID
