Bright, welcoming, and thoughtfully designed, this 4-bedroom home in the Piedmont School District offers the space, layout, and move-in ready convenience buyers are looking for. Built in 2022, this two-story home offers 2,500 square feet with 4 bedrooms, 3 bathrooms, large bonus room, and a floor plan that makes everyday living easy. Step inside and you’ll notice the tall ceilings, abundant natural light, and open flow between the kitchen, dining, and living spaces. The living room is anchored by a cozy fireplace and large windows that fill the space with warmth and light. The kitchen was designed for real life — featuring quartz countertops, stainless steel appliances, a gas range, farmhouse sink, walk-in pantry, and an oversized island with seating where everyone naturally gathers. The primary suite is located on the main floor and offers a peaceful retreat with double vanities, a soaking tub, separate shower, and walk-in closet. You will love the walkthrough utility room connecting to the primary closet. Spacious secondary bedrooms provide flexibility for family or guests, while the large upstairs bonus room works beautifully as a media room, playroom, additional bedroom, or added living space. New carpet and fresh interior paint give the home a clean, updated feel. Out back, the covered patio with outdoor fireplace creates the perfect setting for relaxed evenings or weekend gatherings. Additional highlights include a true three-car garage, in-ground storm shelter, sprinkler system, attic decking for storage, and a wood privacy fence. Situated on a corner lot in a neighborhood with a community pool and playground, and just minutes from growing shopping, dining, and entertainment, this home offers both comfort and convenience in a location that continues to see exciting growth.
Pending
$399,999
11824 Edi Ave, Yukon, OK 73099
4beds
2,500sqft
Single Family Residence
Built in 2022
7,801 Square Feet Lot
$397,700 Zestimate®
$160/sqft
$29/mo HOA
What's special
Sprinkler systemWalk-in closetCorner lotWood privacy fenceGas rangeSpacious secondary bedroomsSeparate shower
- 40 days
- 178
- 15
Likely to sell faster than
Zillow last checked:
Listing updated:
Listed by:
Laura Lechtenberg 405-802-0918,
Keller Williams Realty Elite,
Rachael Terlip 405-706-9485,
Keller Williams Realty Elite
Source: MLSOK/OKCMAR as distributed by MLS GRID,MLS#: 1247972
Facts & features
Interior
Bedrooms & bathrooms
- Bedrooms: 4
- Bathrooms: 3
- Full bathrooms: 3
Heating
- Has Heating (Unspecified Type)
Cooling
- Has cooling: Yes
Features
- Number of fireplaces: 2
- Fireplace features: Gas Log
Interior area
- Total structure area: 2,500
- Total interior livable area: 2,500 sqft
Property
Parking
- Total spaces: 3
- Parking features: Garage
- Garage spaces: 3
Features
- Levels: Two
- Stories: 2
- Fencing: Wood
Lot
- Size: 7,801 Square Feet
- Features: Corner Lot
Details
- Parcel number: 11824NONEEdi73099
- Special conditions: None
Construction
Type & style
- Home type: SingleFamily
- Architectural style: Traditional
- Property subtype: Single Family Residence
Materials
- Brick & Frame
- Foundation: Pillar/Post/Pier
Condition
- Year built: 2022
Community & HOA
HOA
- Has HOA: Yes
- Services included: Common Area Maintenance, Pool
- HOA fee: $350 annually
Location
- Region: Yukon
Financial & listing details
- Price per square foot: $160/sqft
- Tax assessed value: $430,972
- Annual tax amount: $5,584
- Date on market: 9/8/2026
Estimated market value
$397,700
$378,000 - $418,000
$2,352/mo
Price history
| Date | Event | Price |
|---|---|---|
| 9/22/2026 | Pending sale | $399,999$160/sqft |
Source:  MLSOK/OKCMAR as distributed by MLS GRID #1247972 Report a problem MLSOK/OKCMAR as distributed by MLS GRID #1247972 Report a problem | ||
| 9/8/2026 | Listed for sale | $399,999-2.4%$160/sqft |
Source: MLSOK/OKCMAR as distributed by MLS GRID #1247972 Report a problem | ||
| 9/4/2026 | Listing removed | $410,000$164/sqft |
Source: MLSOK/OKCMAR as distributed by MLS GRID #1217066 Report a problem | ||
| 5/29/2026 | Price change | $410,000-2.4%$164/sqft |
Source: MLSOK/OKCMAR as distributed by MLS GRID #1217066 Report a problem | ||
| 4/9/2026 | Price change | $420,000-2.3%$168/sqft |
Source: MLSOK/OKCMAR as distributed by MLS GRID #1217066 Report a problem | ||
| 3/4/2026 | Listed for sale | $430,000+32.3%$172/sqft |
Source: MLSOK/OKCMAR as distributed by MLS GRID #1217066 Report a problem | ||
| 1/25/2023 | Sold | $325,000-16.5%$130/sqft |
Source: Public Record Report a problem | ||
| 2/11/2022 | Sold | $389,340$156/sqft |
Source: MLSOK/OKCMAR as distributed by MLS GRID #967909 Report a problem | ||
| 12/17/2021 | Pending sale | $389,340$156/sqft |
Source: MLSOK/OKCMAR as distributed by MLS GRID #967909 Report a problem | ||
| 12/7/2021 | Price change | $389,340+1.3%$156/sqft |
Source: MLSOK/OKCMAR as distributed by MLS GRID #967909 Report a problem | ||
| 10/22/2021 | Listed for sale | $384,340$154/sqft |
Source: MLSOK/OKCMAR as distributed by MLS GRID #967909 Report a problem | ||
Public tax history
| Year | Property taxes | Tax assessment |
|---|---|---|
| 2025 | $5,584 +2.1% | $46,422 +2.5% |
| 2024 | $5,470 +5.1% | $45,303 +3% |
| 2023 | $5,203 +5880.5% | $43,984 +6094.9% |
| 2022 | $87 -2.2% | $710 |
| 2021 | $89 -2.2% | $710 |
| 2020 | $91 | $710 |
Find assessor info on the county website
Monthly payment
Est. payment
Payment breakdown
Explore the cost of this home by adjusting the details. Changes won't be saved.Climate risks
Neighborhood: 73099
Nearby schools
Schools provided by the listing agent
- Elementary: Stone Ridge ES
- Middle: Piedmont MS
- High: Piedmont HS
Source: MLSOK/OKCMAR as distributed by MLS GRID. This data may not be complete. We recommend contacting the local school district to confirm school assignments for this home.
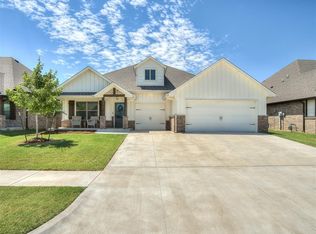
Similar homes
- $347,0004 bd2 ba1.9k sqft11809 Loren Brook Ln, Yukon, OK 73099For Sale
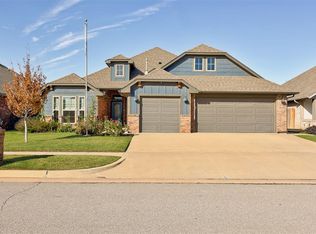 MLS ID #1253792, Lisa Marney, Black Crown Realty. MLSOK/OKCMAR as distributed by MLS GRID
 - $390,0004 bd3 ba2.3k sqft713 Red River Dr, Yukon, OK 73099For Sale
 MLS ID #1248433, Cody Crawford, McGraw REALTORS (BO). MLSOK/OKCMAR as distributed by MLS GRID
 - $379,0004 bd3 ba2.3k sqft3409 Gunnison River Dr, Yukon, OK 73099For Sale
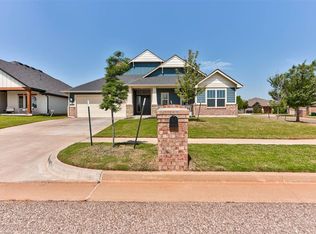 MLS ID #1233182, Adalia Sosanya, Copper Creek Real Estate. MLSOK/OKCMAR as distributed by MLS GRID
 - $399,0004 bd3 ba2.3k sqft8308 NW 151st St, Edmond, OK 73013For Sale
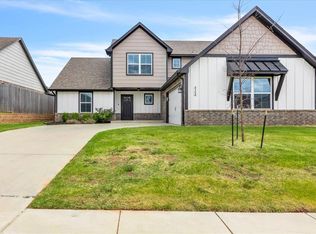 MLS ID #1244352, Pepper Rohr, Brix Realty. MLSOK/OKCMAR as distributed by MLS GRID
