Located in the desirable Twin Silos community, this newer construction home offers an impressive layout with four true bedrooms, a versatile bonus space, and three full baths—perfect for growing households or anyone needing room to spread out. Enjoy the warmth of a gas fireplace in the open-concept living room, featuring wood-look tile floors, quartz countertops, and tons of natural light from the expansive windows. The kitchen is equipped with a gas range, subway tile backsplash, corner pantry, and a huge dining nook perfect for entertaining. The primary suite includes a soaking tub, separate shower, dual vanities with quartz, and a large walk-in closet. Upstairs, you’ll find a bonus room, an additional bed and bath, and a built-in desk station that’s ideal for a homework hub or remote work. Community perks include a clubhouse, fitness center, pool, and walking trails, all within Deer Creek Public Schools. Find size, style and location all in one home. This is "the one." *some pictures may contain virtual staging.
For sale
Price cut: $5.9K (9/29)
$399,000
8308 NW 151st St, Edmond, OK 73013
4beds
2,336sqft
Single Family Residence
Built in 2022
6,969 Square Feet Lot
$-- Zestimate®
$171/sqft
$41/mo HOA
What's special
Large walk-in closetGas rangeSeparate showerFour true bedroomsDual vanities with quartzWood-look tile floorsQuartz countertops
- 57 days
- 316
- 22
Zillow last checked:
Listing updated:
Listed by:
Pepper Rohr 405-326-9144,
Brix Realty
Source: MLSOK/OKCMAR as distributed by MLS GRID,MLS#: 1244352
Facts & features
Interior
Bedrooms & bathrooms
- Bedrooms: 4
- Bathrooms: 3
- Full bathrooms: 3
Heating
- Has Heating (Unspecified Type)
Cooling
- Has cooling: Yes
Features
- Number of fireplaces: 1
Interior area
- Total structure area: 2,336
- Total interior livable area: 2,336 sqft
Property
Parking
- Total spaces: 2
- Parking features: Garage
- Garage spaces: 2
Features
- Levels: Two
- Stories: 2
Lot
- Size: 6,969 Square Feet
- Features: Interior Lot
Details
- Parcel number: 8308NW151st73013
- Special conditions: None
Construction
Type & style
- Home type: SingleFamily
- Architectural style: Craftsman
- Property subtype: Single Family Residence
Materials
- Brick & Frame
- Foundation: Pillar/Post/Pier
Condition
- Year built: 2022
Community & HOA
HOA
- Has HOA: Yes
- Services included: Greenbelt, Common Area Maintenance, Pool, Recreation Facility
- HOA fee: $495 annually
Location
- Region: Edmond
Financial & listing details
- Price per square foot: $171/sqft
- Tax assessed value: $417,500
- Annual tax amount: $5,000
- Date on market: 8/14/2026
Estimated market value
Not available
Estimated sales range
Not available
Not available
Price history
| Date | Event | Price |
|---|---|---|
| 9/29/2026 | Price change | $399,000-1.5%$171/sqft |
Source:  MLSOK/OKCMAR as distributed by MLS GRID #1244352 Report a problem MLSOK/OKCMAR as distributed by MLS GRID #1244352 Report a problem | ||
| 8/14/2026 | Listed for sale | $404,900+1.5%$173/sqft |
Source: MLSOK/OKCMAR as distributed by MLS GRID #1244352 Report a problem | ||
| 8/11/2026 | Listing removed | $2,450$1/sqft |
Source: Zillow Rentals Report a problem | ||
| 7/15/2026 | Listed for rent | $2,450$1/sqft |
Source: Zillow Rentals Report a problem | ||
| 6/29/2026 | Listing removed | $2,450$1/sqft |
Source: Zillow Rentals Report a problem | ||
| 5/8/2026 | Price change | $2,450-2%$1/sqft |
Source: Zillow Rentals Report a problem | ||
| 4/14/2026 | Listed for rent | $2,500$1/sqft |
Source: Zillow Rentals Report a problem | ||
| 4/14/2026 | Listing removed | $2,500$1/sqft |
Source: Zillow Rentals Report a problem | ||
| 4/11/2026 | Listed for rent | $2,500$1/sqft |
Source: Zillow Rentals Report a problem | ||
| 1/16/2026 | Listing removed | $399,000$171/sqft |
Source: MLSOK/OKCMAR as distributed by MLS GRID #1196235 Report a problem | ||
| 10/15/2025 | Listed for sale | $399,000-5%$171/sqft |
Source: MLSOK/OKCMAR as distributed by MLS GRID #1196235 Report a problem | ||
| 10/2/2025 | Listing removed | $420,000$180/sqft |
Source: MLSOK/OKCMAR as distributed by MLS GRID #1184975 Report a problem | ||
| 8/9/2025 | Listed for sale | $420,000-2.3%$180/sqft |
Source: MLSOK/OKCMAR as distributed by MLS GRID #1184975 Report a problem | ||
| 7/28/2025 | Listing removed | $430,000$184/sqft |
Source: MLSOK/OKCMAR as distributed by MLS GRID #1153295 Report a problem | ||
| 7/11/2025 | Price change | $430,000-3.3%$184/sqft |
Source: MLSOK/OKCMAR as distributed by MLS GRID #1153295 Report a problem | ||
| 5/28/2025 | Price change | $444,900-1.1%$190/sqft |
Source: MLSOK/OKCMAR as distributed by MLS GRID #1153295 Report a problem | ||
| 3/7/2025 | Price change | $449,900-2.2%$193/sqft |
Source: MLSOK/OKCMAR as distributed by MLS GRID #1153295 Report a problem | ||
| 2/5/2025 | Listed for sale | $460,000+14.3%$197/sqft |
Source: MLSOK/OKCMAR as distributed by MLS GRID #1153295 Report a problem | ||
| 5/5/2023 | Sold | $402,500-1.4%$172/sqft |
Source: Public Record Report a problem | ||
| 3/30/2023 | Pending sale | $408,334$175/sqft |
Source: MLSOK/OKCMAR as distributed by MLS GRID #1040079 Report a problem | ||
| 11/28/2022 | Listed for sale | $408,334$175/sqft |
Source: MLSOK/OKCMAR as distributed by MLS GRID #1040079 Report a problem | ||
Public tax history
| Year | Property taxes | Tax assessment |
|---|---|---|
| 2025 | $5,948 -0.2% | $45,925 +1.1% |
| 2024 | $5,957 +5063.2% | $45,430 +5080.2% |
| 2023 | $115 +1% | $877 |
| 2022 | $114 +2.1% | $877 |
| 2021 | $112 -3.7% | $877 |
| 2020 | $116 | $877 |
Find assessor info on the county website
Monthly payment
Est. payment
Payment breakdown
Explore the cost of this home by adjusting the details. Changes won't be saved.Climate risks
Neighborhood: 73013
Nearby schools
Schools provided by the listing agent
- Elementary: Rose Union ES
- Middle: Deer Creek MS
- High: Deer Creek HS
Source: MLSOK/OKCMAR as distributed by MLS GRID. This data may not be complete. We recommend contacting the local school district to confirm school assignments for this home.
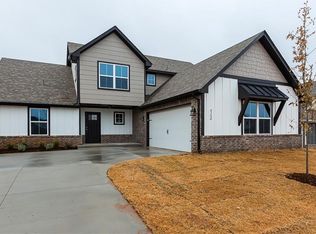
Similar homes
- $399,8005 bd3 ba2.2k sqft8312 NW 160th St, Edmond, OK 73013For Sale
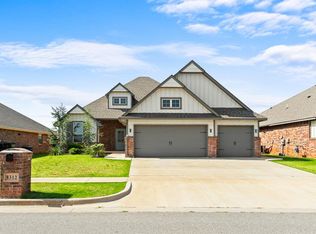 MLS ID #1241585, Mitch Ownbey, Cross Timbers Realty. MLSOK/OKCMAR as distributed by MLS GRID
 - $383,0004 bd3 ba2.2k sqft15612 Vermillion Dr, Edmond, OK 73013For Sale
 MLS ID #1240639, Anna Adney, Keller Williams Realty Elite. MLSOK/OKCMAR as distributed by MLS GRID
 - $349,0003 bd2 ba1.7k sqft6301 NW 159th St, Edmond, OK 73013For Sale
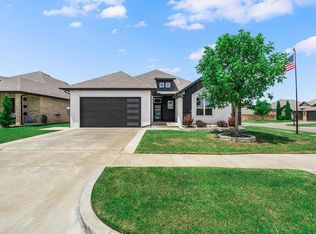 MLS ID #1237830, Wade Li, AAA Plus Realty. MLSOK/OKCMAR as distributed by MLS GRID
 - $387,9004 bd3 ba2.3k sqft9212 Jye Jct, Yukon, OK 73099For Sale
 MLS ID #1248677, Kathryn Daggs, Keller Williams Realty Elite. MLSOK/OKCMAR as distributed by MLS GRID
