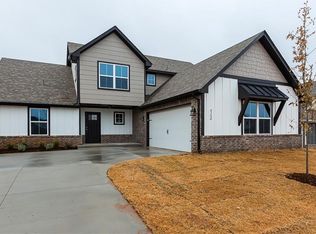
The foyer of the Kincaid home plan is very welcoming, with a 15’ ceiling and 3 overhead dormer windows allowing for natural light. Directly off the Foyer is the Flex Room/Game Room, commonly used as a 1st floor game area, TV room, office, etc... Past the Entry Hall is the Great Room and Kitchen, joined in one large open space with a 12’ ceiling. Kitchen w/Granite counters & island, stainless built-in appliances, large walk-in pantry. Large covered patio with extra concrete. Separate Utility Room and Laundry Room so you don't have to look at laundry when you enter from the garage. 63" mud bench with cubicles and coat hooks in Utility. The Post Tension cables have been installed in the garage concrete to allow for an in-ground storm shelter later on.
This property is not currently displayed as for sale or rent on Zillow. This may be different from what's on other websites or public sources.